Your Local Real Estate Experts!
Open Hours: Mon - Fri, 9:00 a.m. - 5:00 p.m | Sat & Sun: By Appt Only

Search Properties

Save
Ask
Tour
Hide
Share
$385,000
1 Day On Site

6517 Whitt Road
Durham, NC 27712

For Sale|Single Family Residence|Active
3
Beds
2
Total Baths
2
Full Baths
1,600
SqFt
$241
/SqFt
1970
Built
Subdivision:
North Park
County:
Durham
Call Now: 919.576.9615
Is this the listing for you? We can help make it yours.
919.576.9615
6517 Whitt Road6517 Whitt Road6517 Whitt Road6517 Whitt Road
Save
Ask
Tour
Hide
Share

Mortgage Calculator

Monthly Payment (Est.)

$1,757
Calculator powered by Showcase IDX, a Constellation1 Company. Copyright ©2026 Information is deemed reliable but not guaranteed.

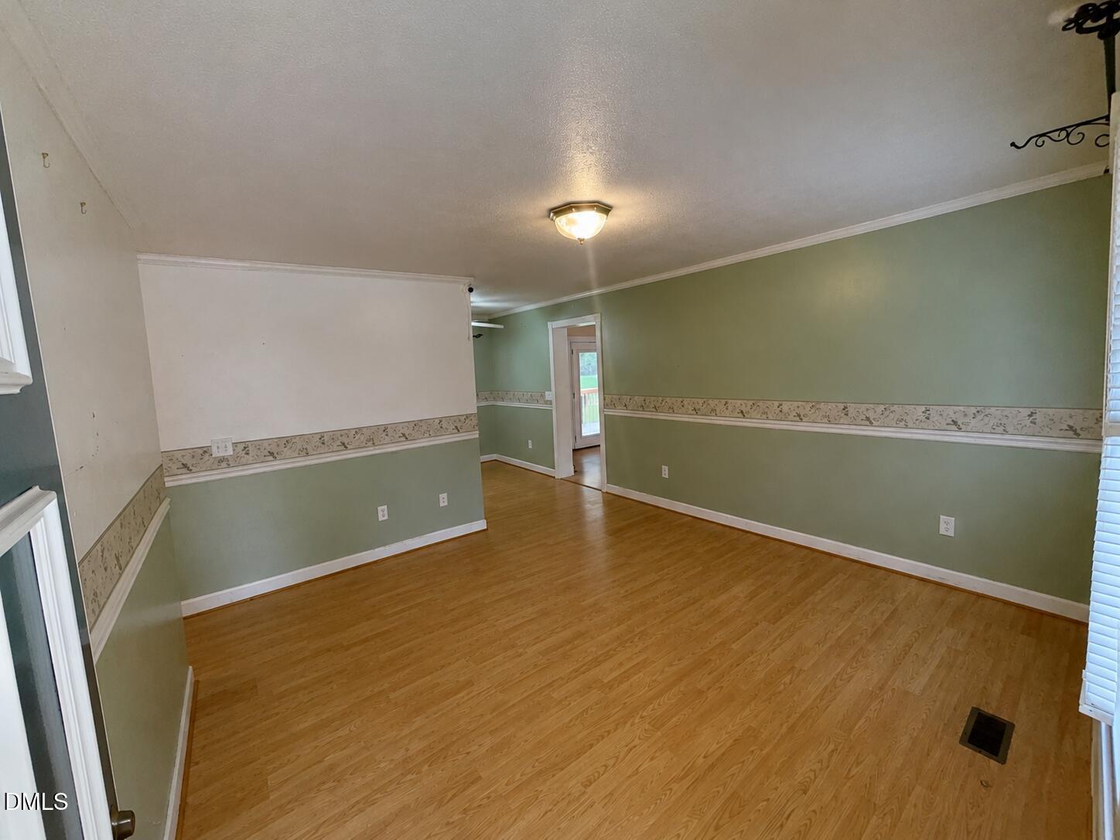
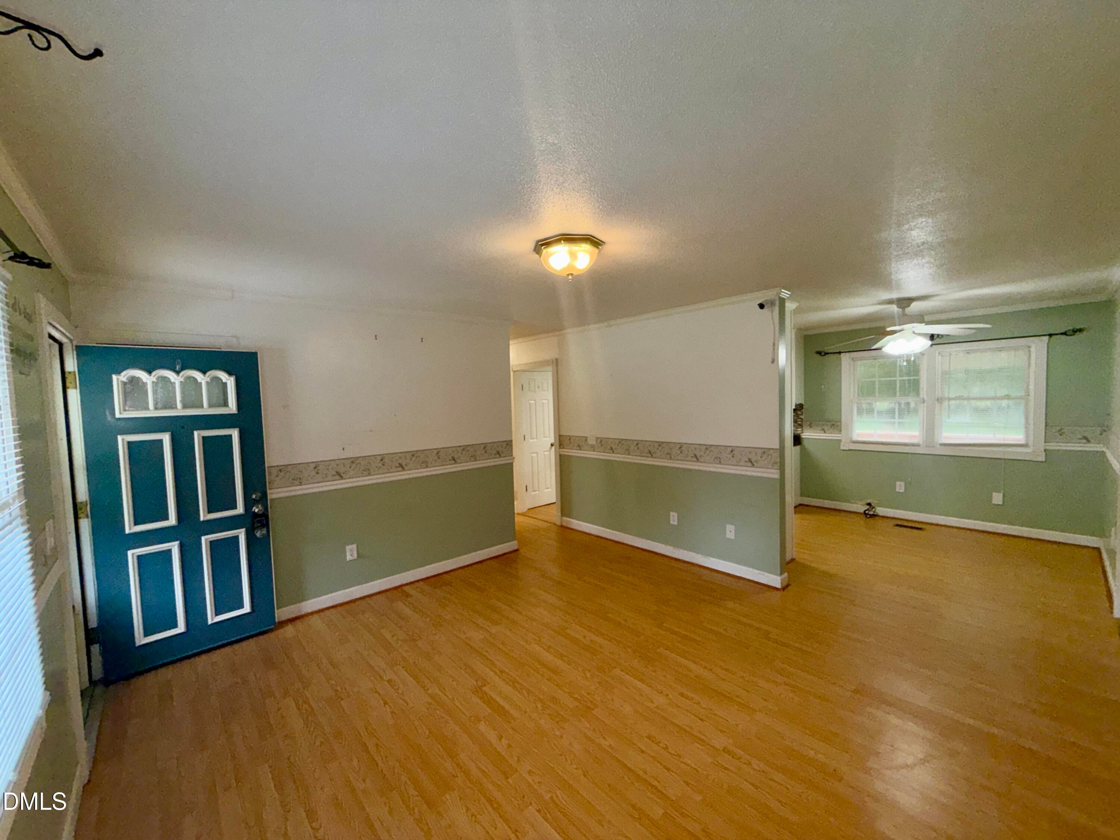
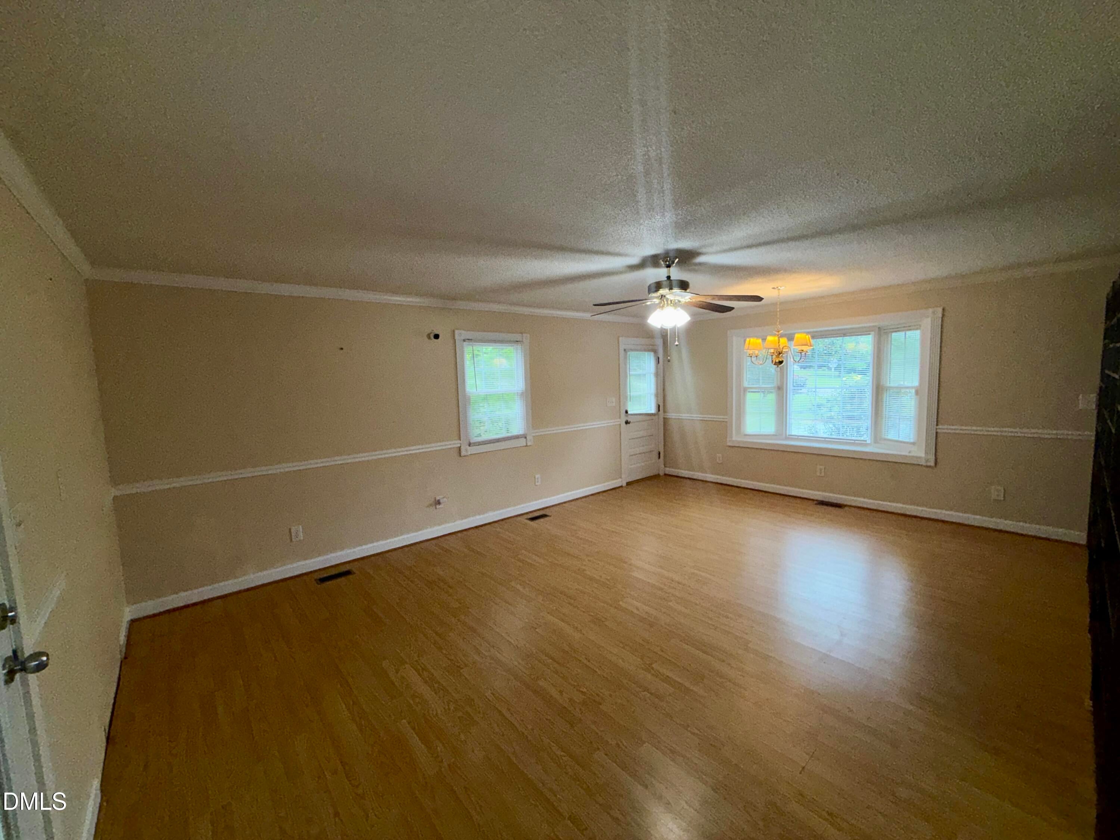
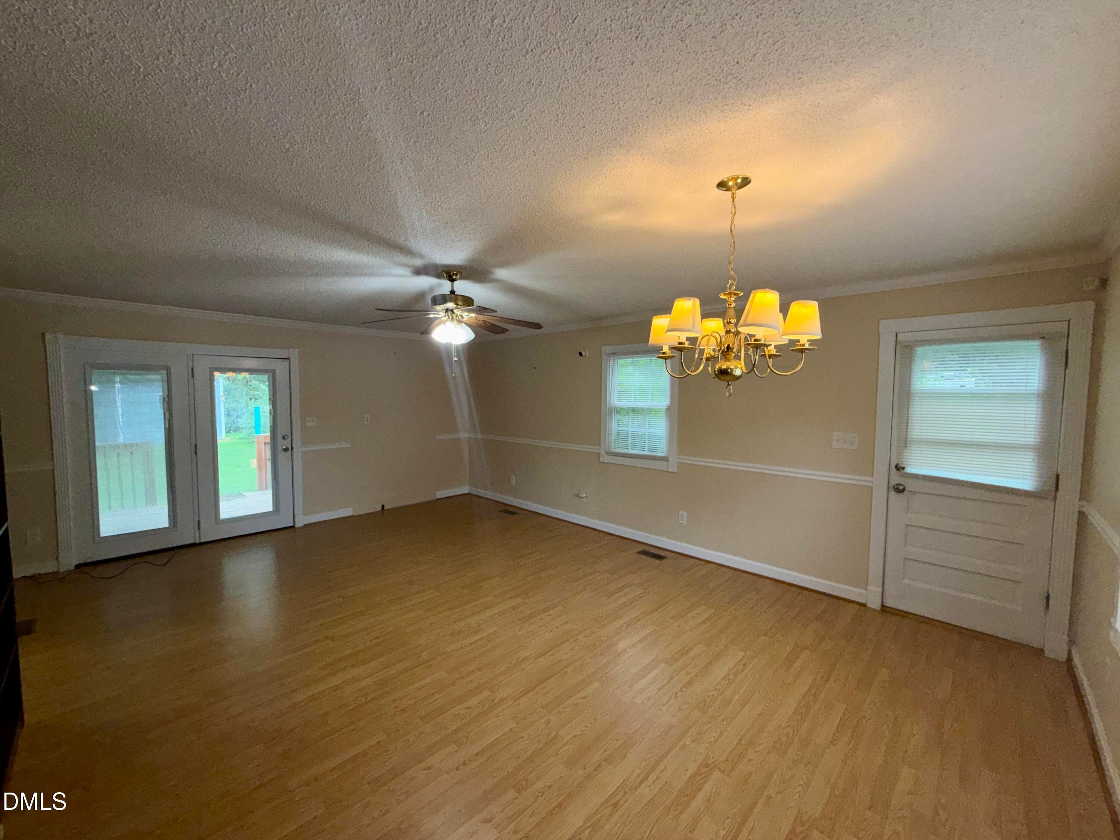
Welcome to 6517 Whitt Rd, a spacious single story brick home offering 3 Bedrooms, 2 Bathrooms on a generous very large lot. This home features inviting and functional layout with multiple living and dining areas, plank flooring and plenty of room to make it your own. The kitchen offers white cabinetry, dark countertops, tile backsplash, ample storage, stainless dishwasher, built-in oven and microwave, and an adjoining breakfast/dining area. A large family room is highlighted by an exposed brick accent wall, extensive built-in shelving, ceiling fan and French doors leading to the backyard and deck. Additional features include a full bath with double vanity and tiled tub/shower area, dedicated laundry space, multiple ceiling fans, a metal roof, solar panels and a large backyard surrounded by mature trees and two sheds. The expansive outdoor space provides plenty of room for gardening, recreation, entertaining or simply enjoying the peaceful setting. Conveniently located in North Durham with easy access to shopping, dining and area amenities. A great opportunity to add your finishing touches and make this home your own.

Save
Ask
Tour
Hide
Share
Listing Snapshot
Price 
$385,000
Days On Site 
1 Day
Bedrooms 
3
Inside Area (SqFt) 
1,600 sqft
Total Baths 
2
Full Baths 
2
Partial Baths 
N/A
Lot Size 
0.51 Acres
Year Built 
1970
MLS® Number 
10187134
Status 
Active
Property Tax 
$1,984.88
HOA/Condo/Coop Fees 
N/A
Sq Ft Source 
N/A
Friends & Family
Recent Activity
yesterdayListing updated with changes from the MLS®
yesterdayListing first seen on site
General Features
Acres 
0.51
Energy Features 
Solar
Levels 
One
Parking 
Parking Pad
Property Sub Type 
Single Family Residence
Sewer 
Septic Tank
Special Circumstances 
Standard
SqFt Above 
1600
SqFt Total 
1600
Style 
Ranch
Water Source 
PrivateWell
Zoning 
RR
Interior Features
Appliances 
CooktopDishwasherDouble OvenElectric CooktopFree-Standing RefrigeratorIce MakerMicrowaveOvenRefrigerator
Cooling 
Ceiling Fan(s)Central Air
Flooring 
TileNone
Heating 
Central
Interior 
Built-in FeaturesCeiling Fan(s)ChandelierCrown MoldingDouble Vanity
Main Level Bedrooms 
3
Window Features 
Bay Window(s)
Master Bedroom 
Level - First
Save
Ask
Tour
Hide
Share
Exterior Features
Construction Details 
BrickBrick Veneer
Patio And Porch 
CoveredFront PorchPorch
Roof 
Metal
View 
Trees/Woods
Waterview 
Trees/Woods
Windows/Doors 
Bay Window(s)
Community Features
Financing Terms Available 
CashConventionalFHAVA Loan
Schools
School District
Unknown
Elementary School
Durham - Mangum Elementary
Middle School
Durham - Lucas Middle School
High School
Durham - Northern High
Listing courtesy of Kevin Fairfax of RE/MAX One Hundred


Listings that are marked with an icon are provided courtesy of the Triangle MLS, Inc. of North Carolina, Internet Data Exchange Database. Copyright 2026 Triangle MLS, Inc. of North Carolina. All rights reserved.

Last checked: 2026-08-20 11:25 AM UTC

Neighborhood & Commute
Source: Walkscore
Save
Ask
Tour
Hide
Share