Your Local Real Estate Experts!
Open Hours: Mon - Fri, 9:00 a.m. - 5:00 p.m | Sat & Sun: By Appt Only

Search Properties

Save
Ask
Tour
Hide
Share
$374,900
1 Day On Site

103 Horse Shoe Drive
Louisburg, NC 27549

For Sale|Single Family Residence|Active
3
Beds
2
Total Baths
2
Full Baths
1,752
SqFt
$214
/SqFt
2020
Built
Subdivision:
Lake Royale
County:
Franklin
Call Now: 919.576.9615
Is this the listing for you? We can help make it yours.
919.576.9615
103 Horse Shoe Drive103 Horse Shoe Drive103 Horse Shoe Drive103 Horse Shoe Drive
Save
Ask
Tour
Hide
Share

Mortgage Calculator

Monthly Payment (Est.)

$1,710
Calculator powered by Showcase IDX, a Constellation1 Company. Copyright ©2026 Information is deemed reliable but not guaranteed.

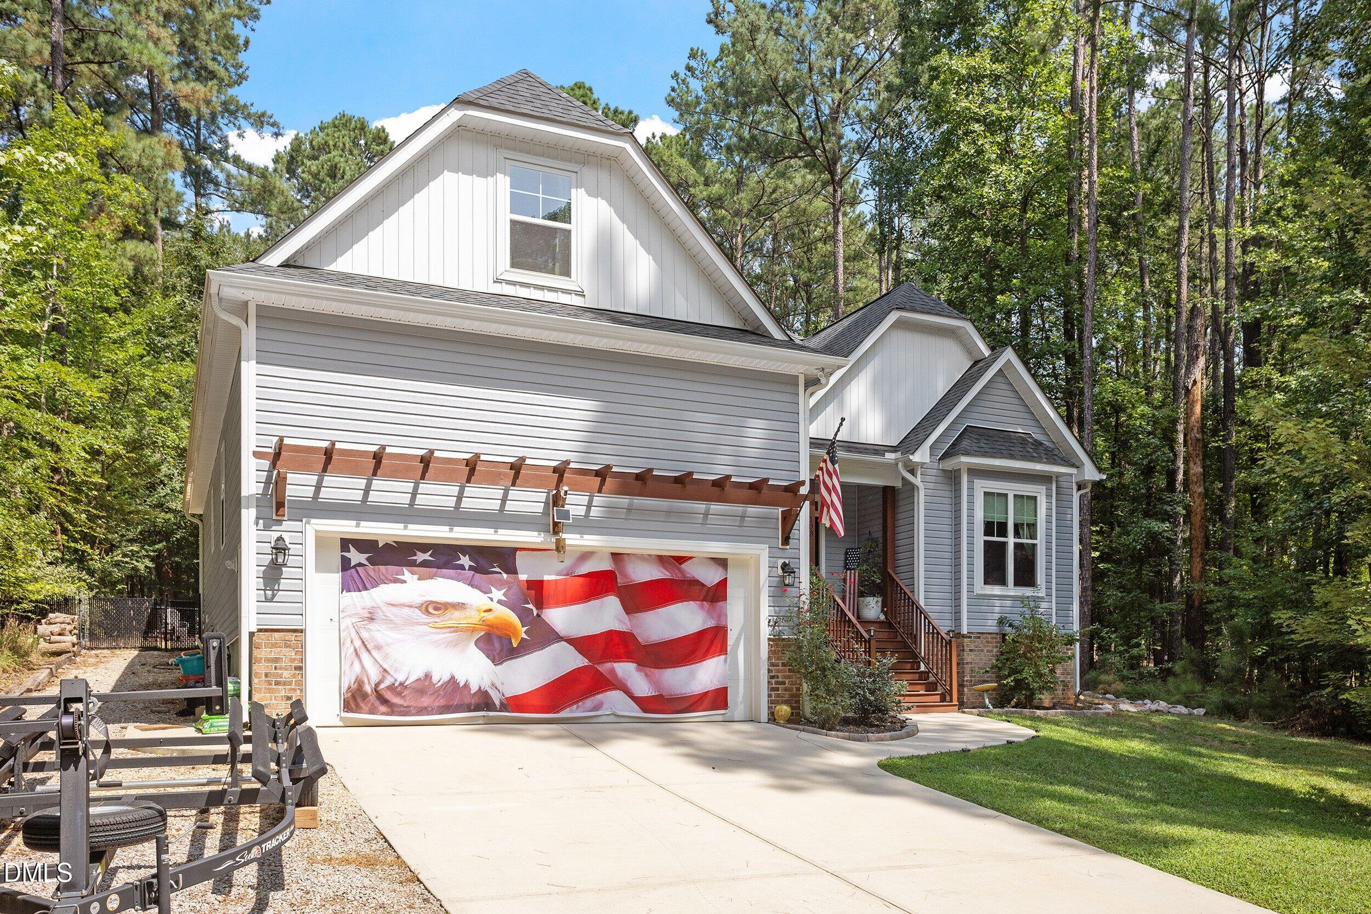
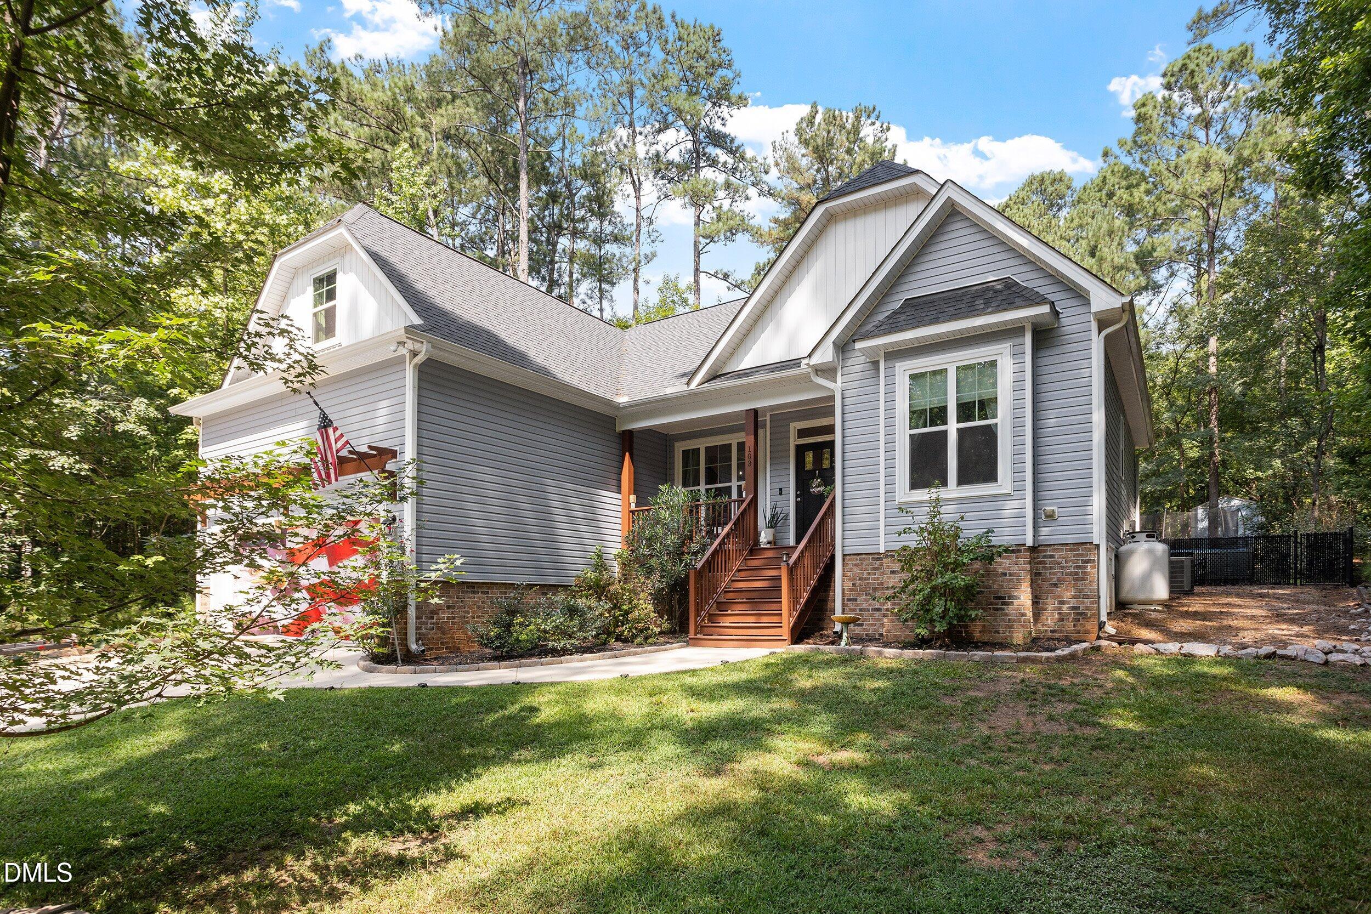
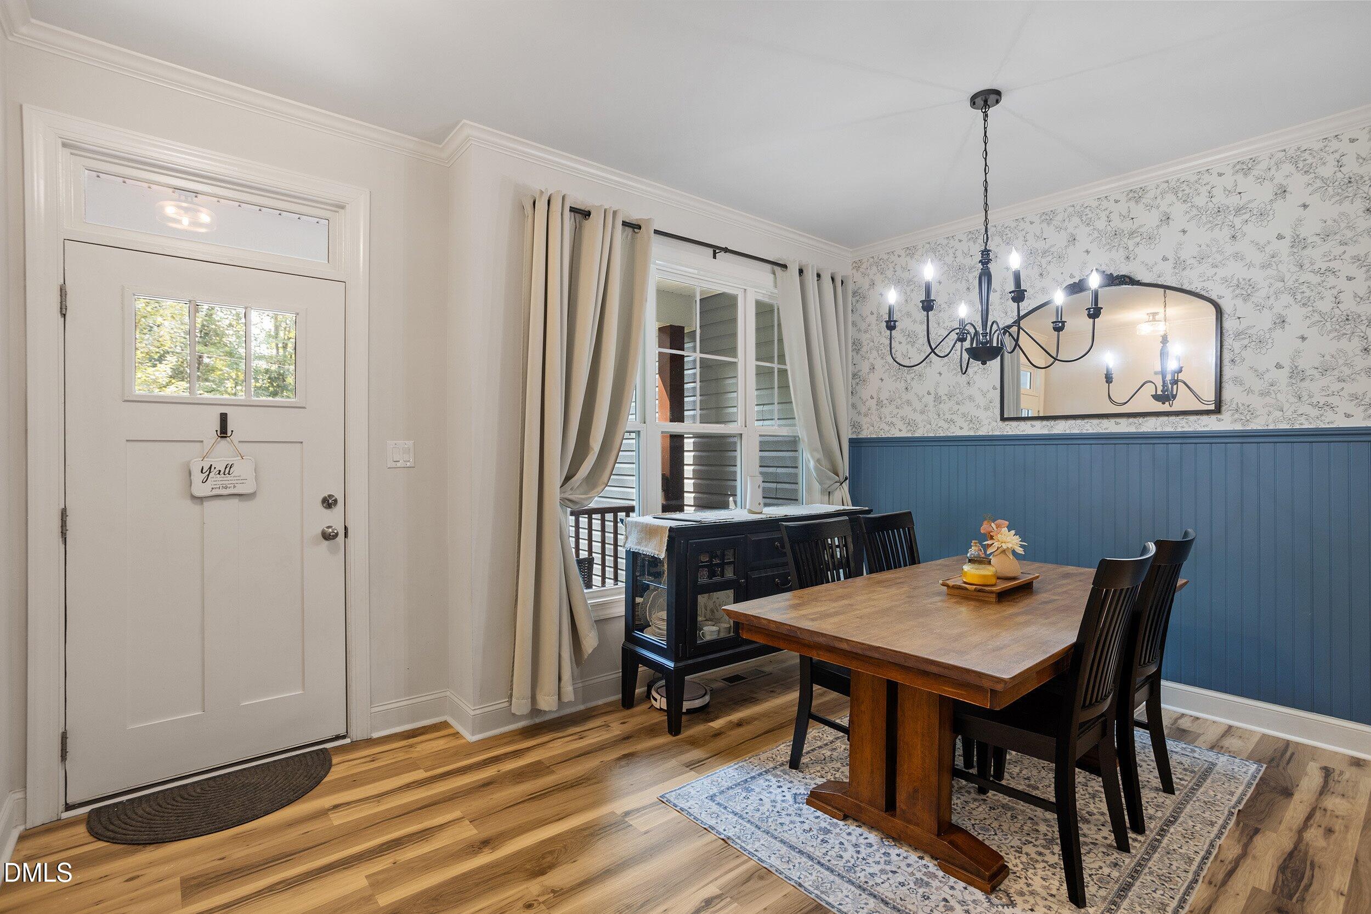
Welcome to this beautifully maintained ranch home nestled in the gated Lake Royale community! Situated on a spacious 0.54-acre lot, this 3-bedroom, 2-bath home offers an open-concept floor plan designed for comfortable everyday living and effortless entertaining. The spacious kitchen features stainless steel appliances, a gas range, granite countertops, and flows seamlessly into the dining and living areas. Thoughtful upgrades include an encapsulated crawl space with dehumidifier, whole-house generator, whole-house surge protector, whole-house water filtration system, and an seller-owned propane tank. Step outside to enjoy the large fenced backyard featuring a spacious deck, gazebo, fire pit, and storage shed—perfect for relaxing or entertaining. Located within the amenity-rich Lake Royale community, residents enjoy access to community recreational amenities, including beaches, boating, fishing, pool, clubhouse, courts, pickleball, playgrounds, community events, and much more. Whether you're looking for a primary residence or a peaceful retreat, this move-in-ready home offers an appealing blend of comfort, quality, and lifestyle. Don't miss this opportunity to make Lake Royale your new home! Notable upgrades and features include a whole-house generator with transferable warranty, whole-house surge protector, encapsulated crawl space with dehumidifier, seller-owned 250-gallon propane tank, and whole-house water filtration system. Luxury vinyl plank flooring enhances the main living areas, while the spacious deck, gazebo, fire pit, and fenced backyard create inviting outdoor spaces for relaxing or entertaining. Stainless steel kitchen appliances, refrigerator, washer, dryer, and storage shed all convey.

Save
Ask
Tour
Hide
Share
Listing Snapshot
Price 
$374,900
Days On Site 
1 Day
Bedrooms 
3
Inside Area (SqFt) 
1,752 sqft
Total Baths 
2
Full Baths 
2
Partial Baths 
N/A
Lot Size 
0.54 Acres
Year Built 
2020
MLS® Number 
10187133
Status 
Active
Property Tax 
$1,712.73
HOA/Condo/Coop Fees 
$61.33 monthly
Sq Ft Source 
N/A
Friends & Family
Recent Activity
yesterdayListing updated with changes from the MLS®
yesterdayListing first seen on site
General Features
Acres 
0.54
Attached Garage 
Yes
Garage 
Yes
Garage Spaces 
2
Levels 
One and One Half
Parking 
Garage Faces FrontAttached
Property Condition 
Updated/Remodeled
Property Sub Type 
Single Family Residence
Security 
Carbon Monoxide Detector(s)Gated CommunitySmoke Detector(s)Other
Sewer 
Septic Tank
Special Circumstances 
Standard
SqFt Above 
1752
SqFt Total 
1752
Style 
A-FrameRanch
Utilities 
Cable AvailableElectricity AvailableElectricity ConnectedWater ConnectedPropane
Water Source 
Public
Zoning 
FCO R-30
Interior Features
Appliances 
DishwasherElectric Water HeaterExhaust FanFree-Standing Gas RangeFree-Standing RefrigeratorHumidifierIce MakerMicrowavePlumbed For Ice MakerRefrigeratorStainless Steel Appliance(s)Washer/DryerWater Purifier Owned
Basement 
Crawl Space
Cooling 
Ceiling Fan(s)Central AirElectricHeat Pump
Fireplace 
Yes
Fireplace Features 
Family RoomGas LogPropane
Fireplaces 
1
Flooring 
CarpetVinylTile
Heating 
CentralElectricForced AirHeat Pump
Interior 
Cathedral Ceiling(s)Ceiling Fan(s)Granite CountersHigh Speed InternetKitchen IslandOpen FloorplanPantryMaster DownstairsSmart ThermostatTray Ceiling(s)Walk-In Closet(s)
Laundry Features 
Electric Dryer HookupLaundry ClosetMain Level
Main Level Bedrooms 
3
Bedroom 2 
Dimensions - 12.0 x 11.7Level - Main
Bedroom 3 
Dimensions - 11.0 x 11.7Level - Main
Bonus Room 
Dimensions - 17.0 x 11.0Level - Second
Dining Room 
Dimensions - 12.0 x 9.0Level - Main
Family Room 
Dimensions - 14.0 x 15.3Level - Main
Kitchen 
Dimensions - 14.0 x 9.0Level - Main
Master Bedroom 
Dimensions - 12.0 x 14.0Level - Main
Save
Ask
Tour
Hide
Share
Exterior Features
Construction Details 
Vinyl Siding
Exterior 
Fire PitRain GuttersStorage
Fencing 
Back Yard
Lot Features 
WoodedBack YardFew TreesFront YardInterior LotIrregular LotLandscaped
Other Structures 
GazeboShed(s)
Patio And Porch 
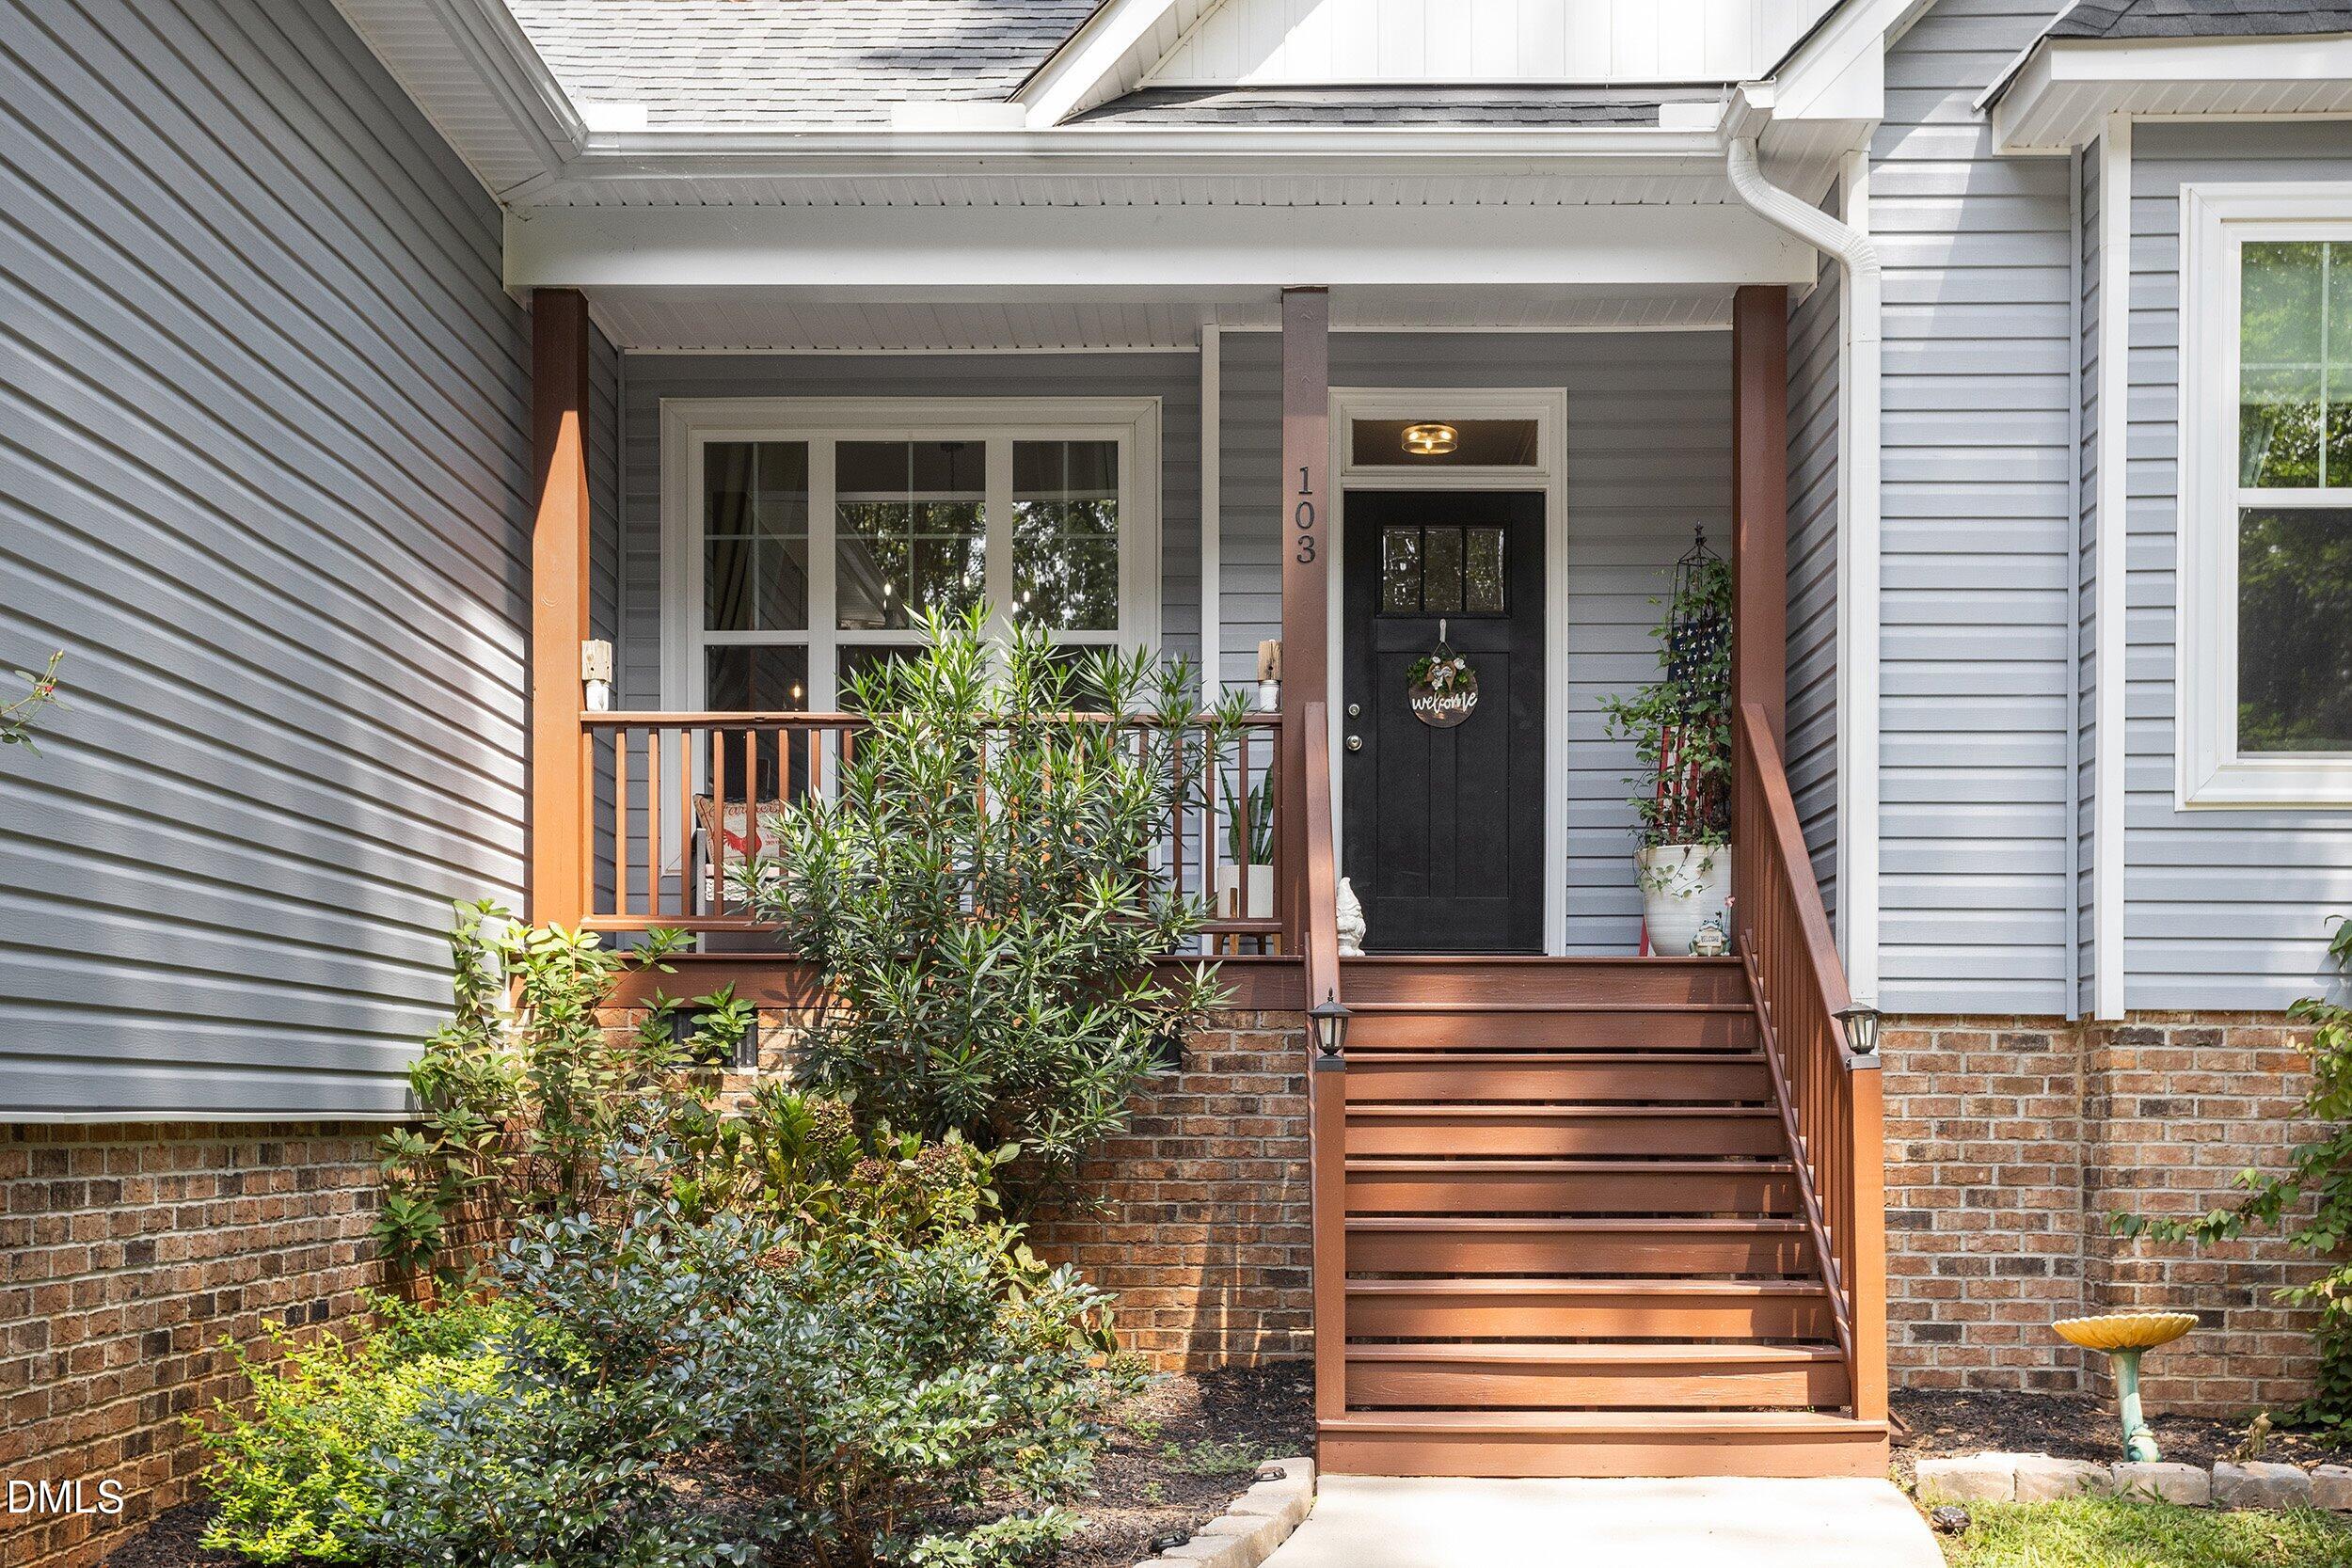
DeckFront PorchRear Porch
Road Frontage 
Private Road
Roof 
Shingle
View 
NeighborhoodTrees/Woods
Waterview 
NeighborhoodTrees/Woods
Community Features
Association Dues 
736
Building Access 
Front door
Community Features 
ClubhouseFishingGatedGolfLakeParkPlaygroundRestaurantTennis Court(s)
Financing Terms Available 
CashConventionalFHAVA LoanUSDA Loan
HOA Fee Frequency 
Annually
Roads 
Asphalt
Schools
School District
Unknown
Elementary School
Franklin - Edward Best Elementary
Middle School
Franklin - Bunn Middle
High School
Franklin - Bunn High
Listing courtesy of Liz Ballard of Keller Williams Elite Realty


Listings that are marked with an icon are provided courtesy of the Triangle MLS, Inc. of North Carolina, Internet Data Exchange Database. Copyright 2026 Triangle MLS, Inc. of North Carolina. All rights reserved.

Last checked: 2026-08-20 11:25 AM UTC

Neighborhood & Commute
Source: Walkscore
Save
Ask
Tour
Hide
Share