Your Local Real Estate Experts!
Open Hours: Mon - Fri, 9:00 a.m. - 5:00 p.m | Sat & Sun: By Appt Only

Search Properties

Save
Ask
Tour
Hide
Share
$583,084
1 Day On Site

365 Brindle Drive
Fuquay Varina, NC 27526

For Sale|Single Family Residence|Active
4
Beds
3
Total Baths
2
Full Baths
1
Partial Bath
2,730
SqFt
$214
/SqFt
2026
Built
Subdivision:
Holston
County:
Wake
Call Now: 919.576.9615
Is this the listing for you? We can help make it yours.
919.576.9615
Upcoming Open Houses
Fri, Aug 21, 12:00 PM - 4:00 PM
Sat, Aug 22, 12:00 PM - 4:00 PM
Sun, Aug 23, 1:00 PM - 4:00 PM
365 Brindle Drive365 Brindle Drive365 Brindle Drive365 Brindle Drive
Save
Ask
Tour
Hide
Share

Mortgage Calculator

Monthly Payment (Est.)

$2,660
Calculator powered by Showcase IDX, a Constellation1 Company. Copyright ©2026 Information is deemed reliable but not guaranteed.

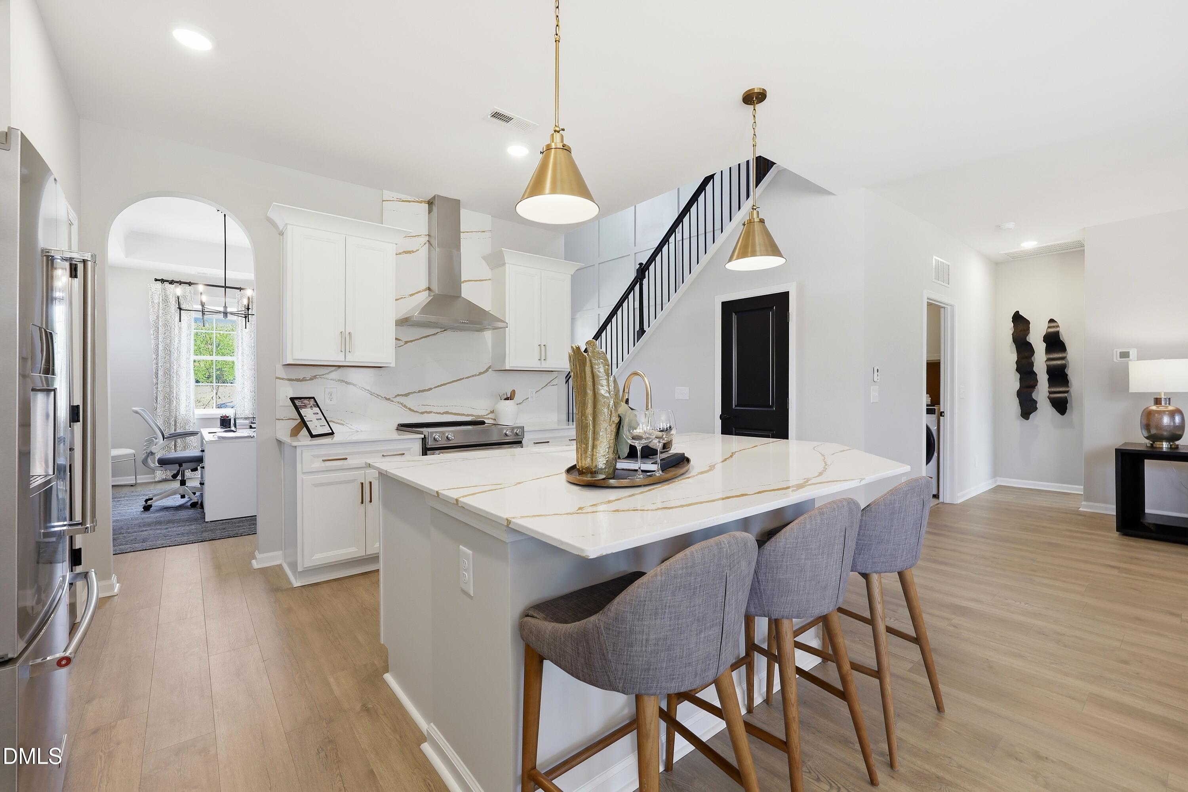
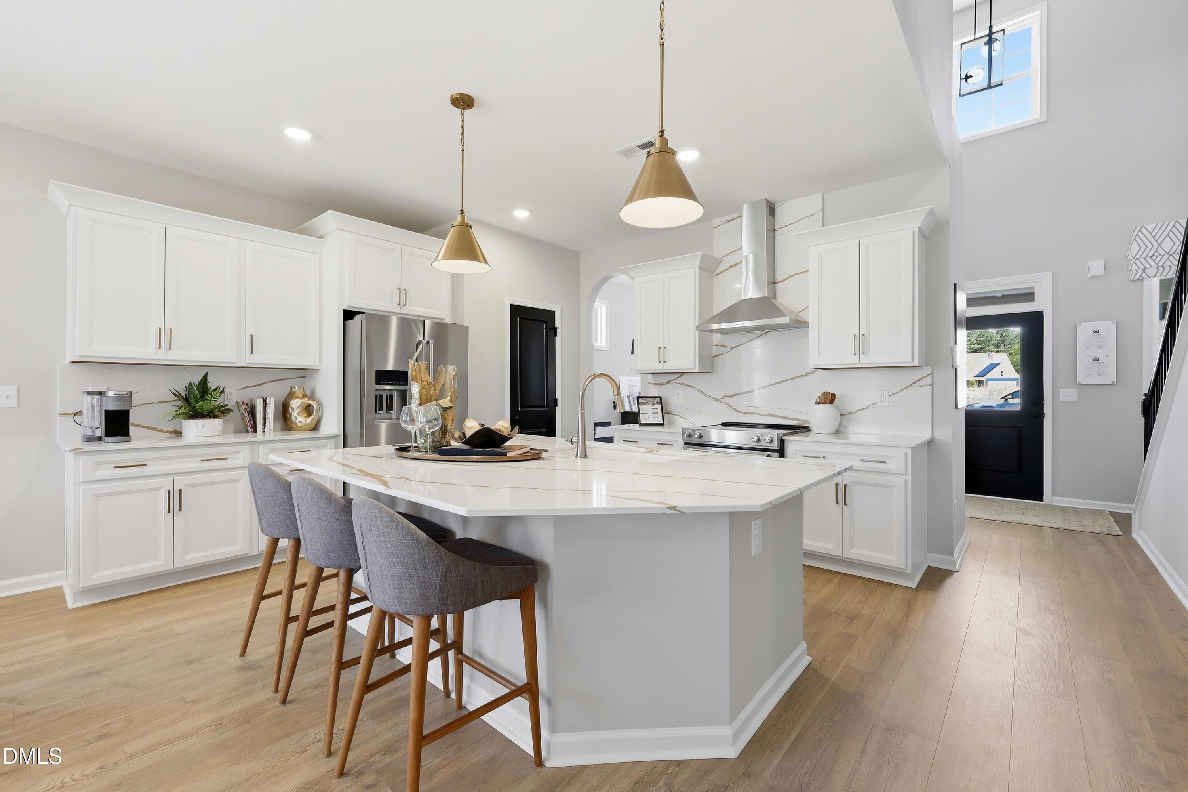
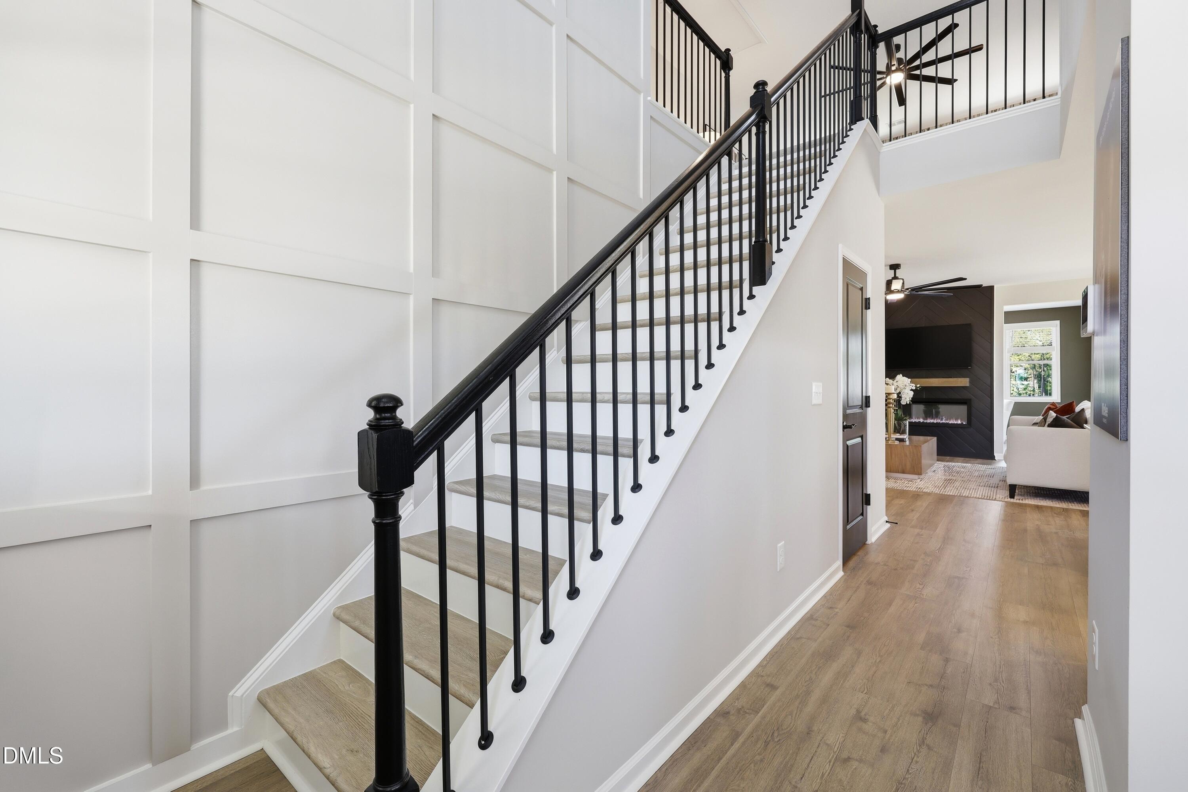
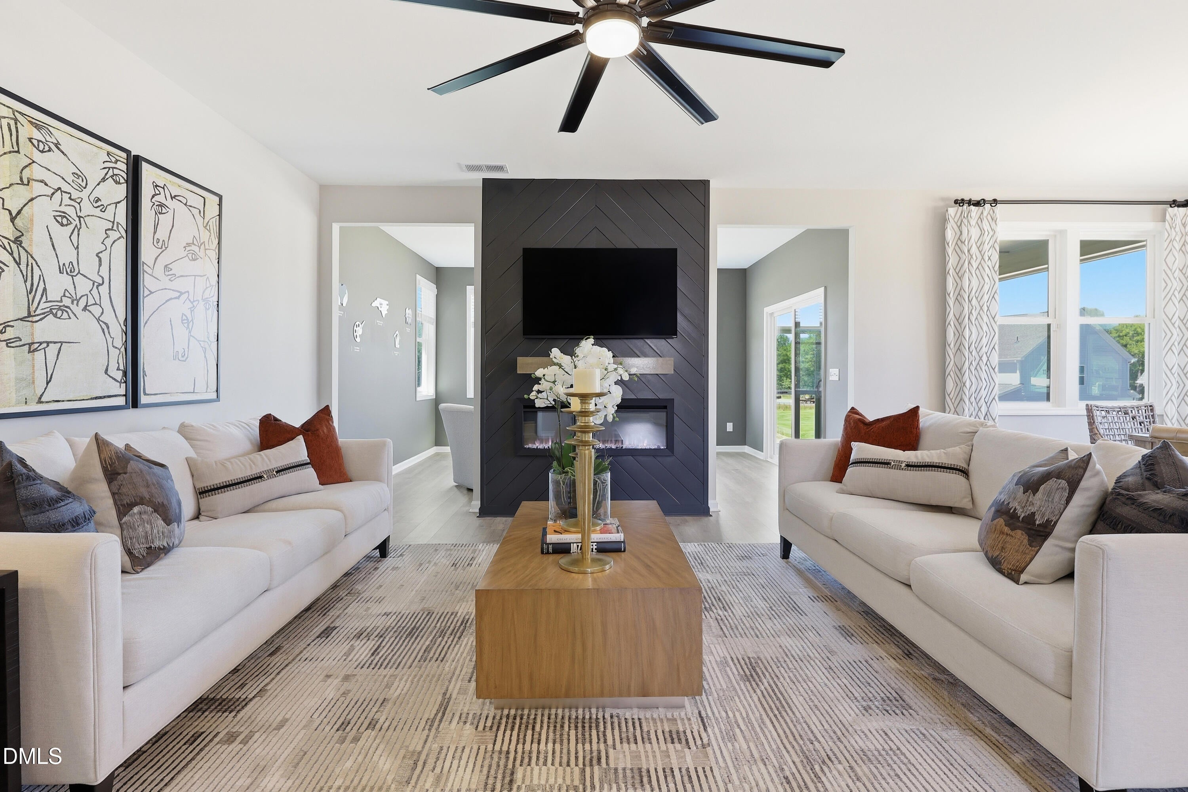
Ready in January! Introducing the highly sought-after Biltmore plan. This is a rare opportunity to own one of our most popular floor plans--also featured as the community's model home. From the moment you enter, you're welcomed by a dramatic two-story foyer that sets the tone for this thoughtfully designed home. The open-concept layout includes a designated dining room just off the beautifully upgraded kitchen, perfect for both everyday living and entertaining. A sunroom addition extends the living space even further, seamlessly connecting to the covered porch--ideal for hosting or relaxing year-round. The main-level primary suite offers a private retreat, complete with a spacious sitting room addition. Upstairs, you'll find a generous loft, three additional bedrooms, and a full bath--providing plenty of room for family or guests. Situated on Lot 17 with a charming European elevation and sideload garage, this home blends timeless curb appeal with modern functionality. Located in the vibrant Holston community, residents enjoy amenities including a dog park, playground, and sidewalks throughout. We invite you to visit the Biltmore model home in the community to experience this stunning floor plan firsthand and envision life in your future home! [Holston] [Biltmore]

Save
Ask
Tour
Hide
Share
Listing Snapshot
Price 
$583,084
Days On Site 
1 Day
Bedrooms 
4
Inside Area (SqFt) 
2,730 sqft
Total Baths 
3
Full Baths 
2
Partial Baths 
1
Lot Size 
0.24 Acres
Year Built 
2026
MLS® Number 
10187123
Status 
Active
Property Tax 
N/A
HOA/Condo/Coop Fees 
$41.67 monthly
Sq Ft Source 
N/A
Friends & Family
Recent Activity
16 hours agoListing updated with changes from the MLS®
yesterdayListing first seen on site
General Features
Acres 
0.24
Attached Garage 
Yes
Foundation 
Slab
Garage 
Yes
Garage Spaces 
2
Levels 
Two
Parking 
AttachedGarageGarage Faces Side
Property Condition 
New Construction
Property Sub Type 
Single Family Residence
Sewer 
Public Sewer
Special Circumstances 
Standard
SqFt Above 
2730
SqFt Total 
2730
Style 
Traditional
Water Source 
Public
Interior Features
Appliances 
DishwasherRange
Cooling 
Central Air
Fireplace 
Yes
Fireplace Features 
Electric
Fireplaces 
1
Flooring 
CarpetVinylTile
Heating 
Heat PumpNone
Interior 
Eat-in KitchenEntrance FoyerHigh CeilingsKitchen IslandOpen FloorplanPantryMaster DownstairsTray Ceiling(s)Walk-In Closet(s)
Laundry Features 
Laundry Room
Main Level Bedrooms 
1
Bedroom 2 
Level - Second
Bedroom 3 
Level - Second
Bedroom 4 
Level - Second
Laundry 
Level - First
Master Bedroom 
Level - First
Save
Ask
Tour
Hide
Share
Exterior Features
Construction Details 
HardiPlank Type
Exterior 
Rain Gutters
Patio And Porch 
CoveredPatioRear Porch
Roof 
Shingle
Community Features
Association Dues 
500
Financing Terms Available 
CashConventionalFHAVA Loan
HOA Fee Frequency 
Annually
Schools
School District
Unknown
Elementary School
Wake - Lincoln Heights Elementary
Middle School
Wake - Fuquay Varina Middle
High School
Wake - Fuquay Varina High
Listing courtesy of Sarah Catherine Forth of Fonville Morisey & Barefoot


Listings that are marked with an icon are provided courtesy of the Triangle MLS, Inc. of North Carolina, Internet Data Exchange Database. Copyright 2026 Triangle MLS, Inc. of North Carolina. All rights reserved.

Last checked: 2026-08-20 11:25 AM UTC

Neighborhood & Commute
Source: Walkscore
Save
Ask
Tour
Hide
Share