Your Local Real Estate Experts!
Open Hours: Mon - Fri, 9:00 a.m. - 5:00 p.m | Sat & Sun: By Appt Only

Search Properties

Save
Ask
Tour
Hide
Share
$700,000
New Listing

1585 Tice Hurst Lane
Apex, NC 27502

For Sale|Single Family Residence|Active
5
Beds
3
Total Baths
3
Full Baths
2,797
SqFt
$250
/SqFt
2013
Built
Subdivision:
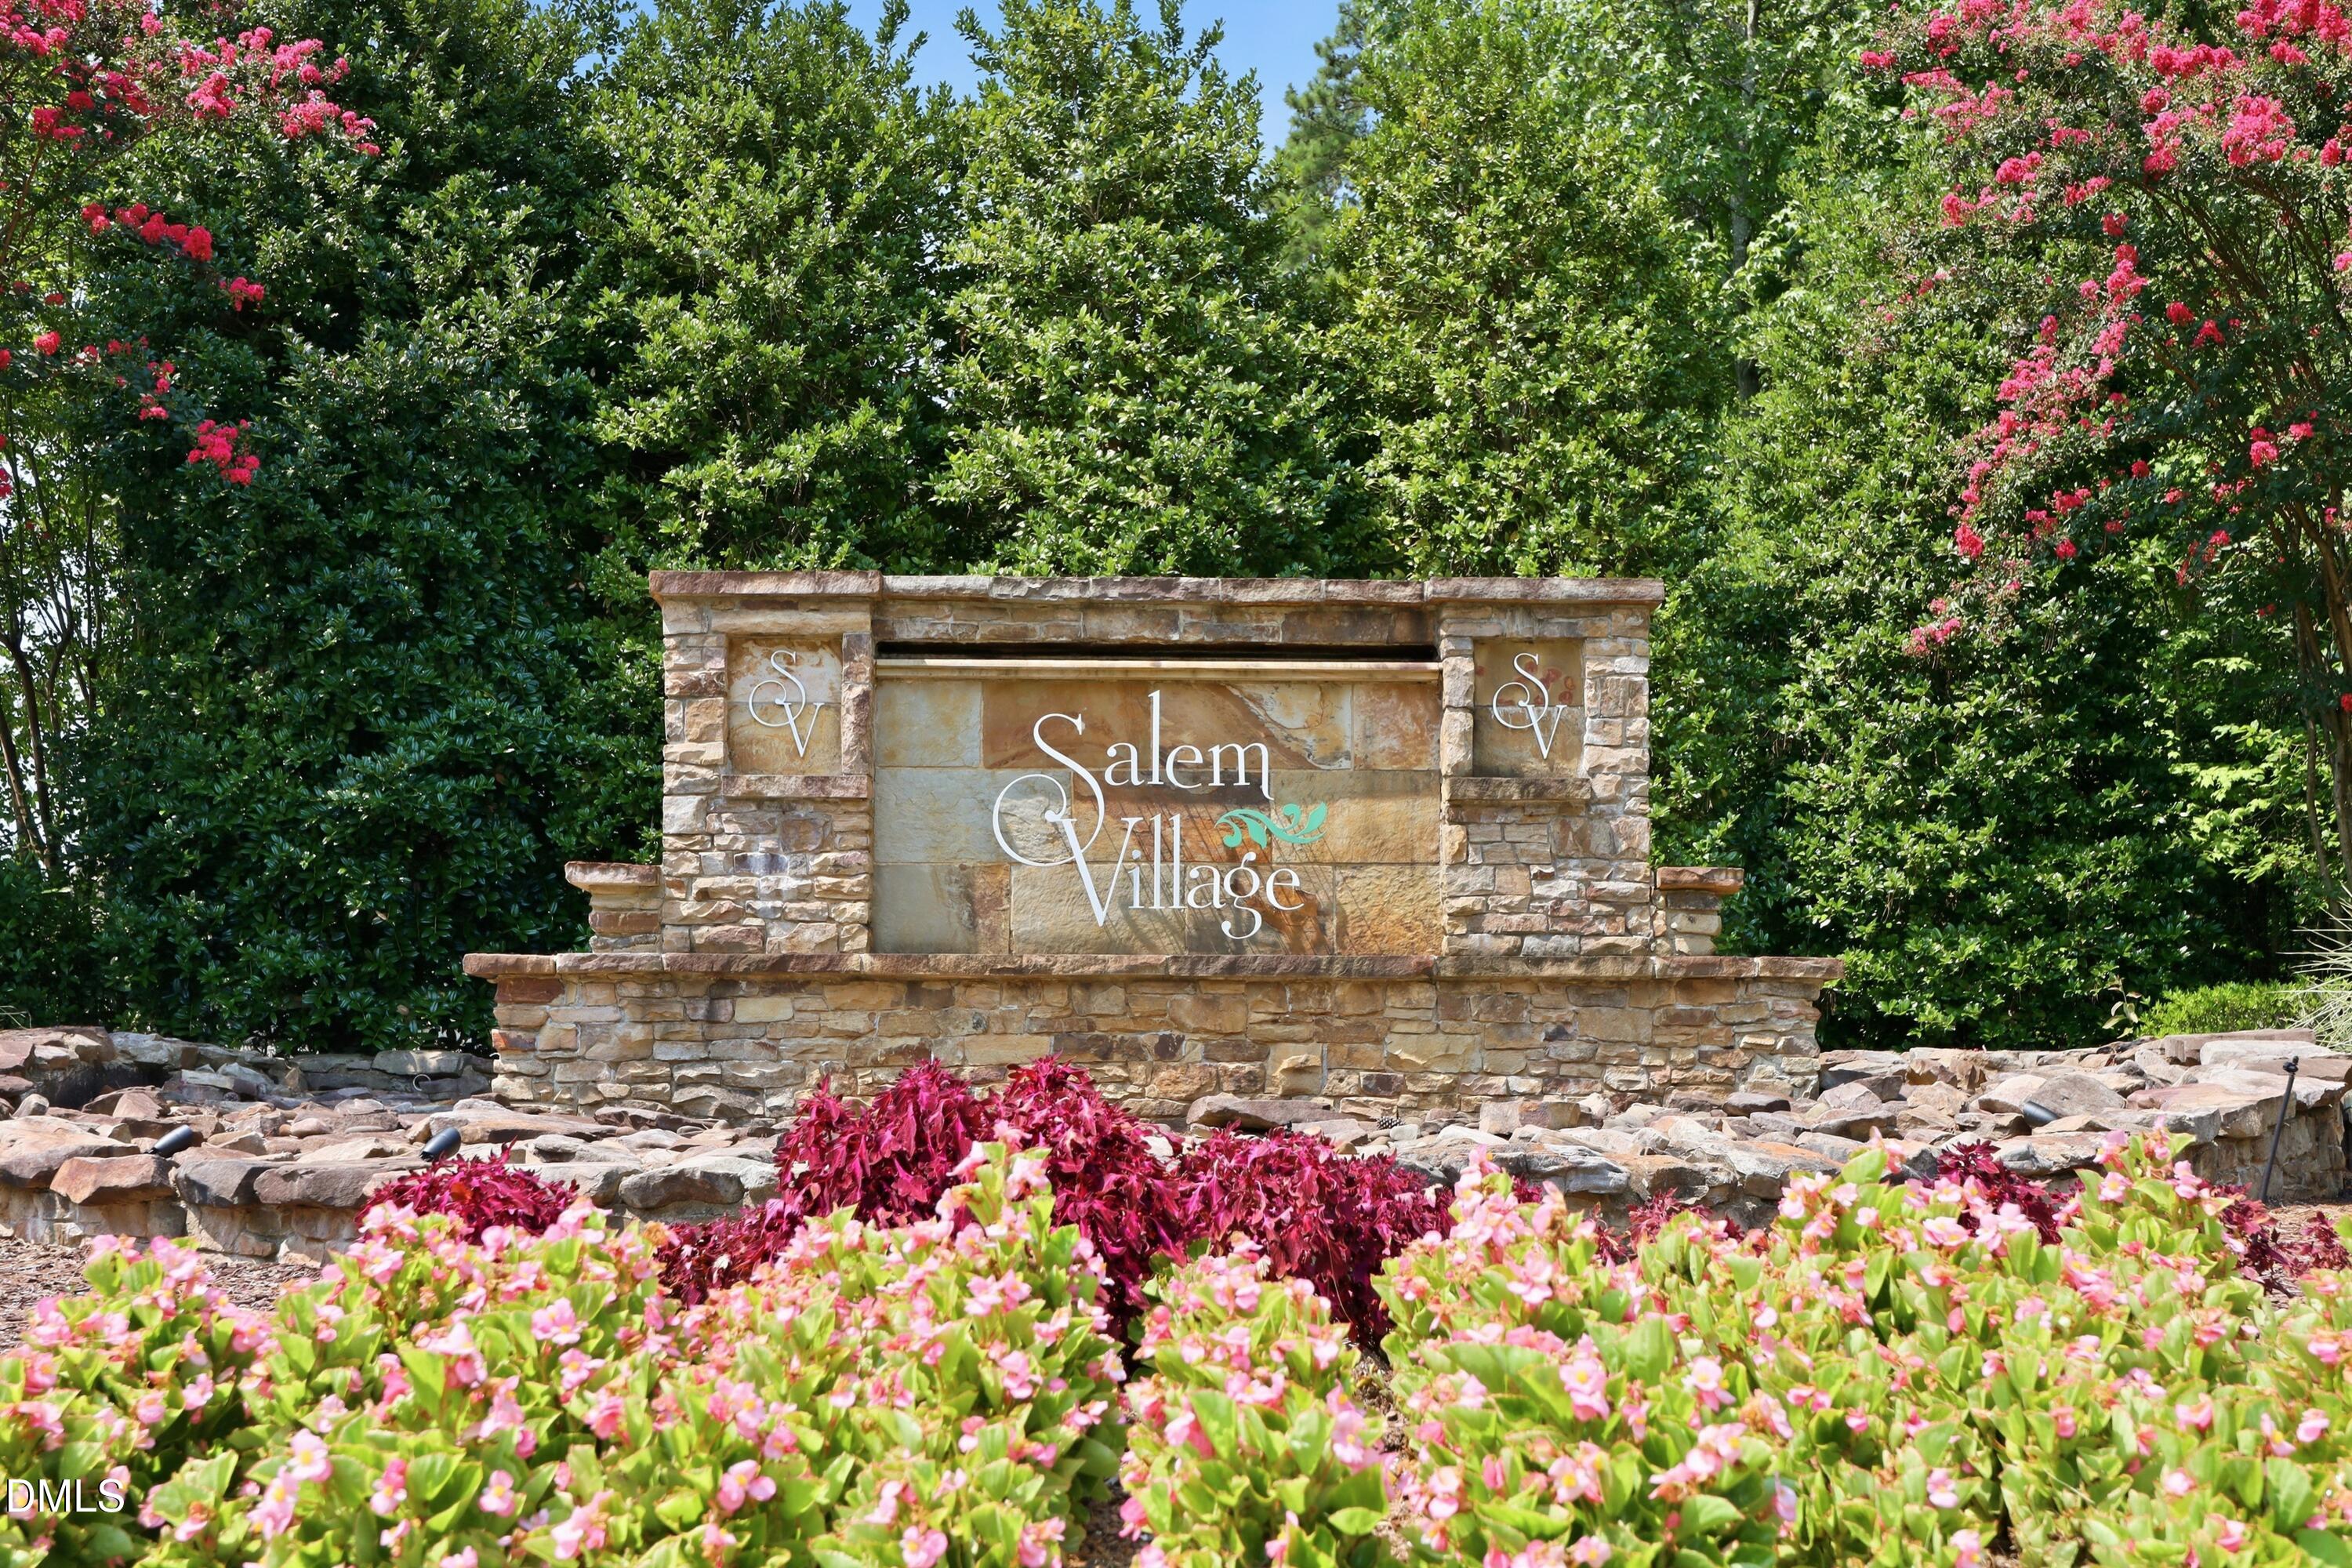
Salem Village
County:
Wake
Call Now: 919.576.9615
Is this the listing for you? We can help make it yours.
919.576.9615
Upcoming Open Houses
Sat, Aug 15, 1:30 PM - 4:30 PM
1585 Tice Hurst Lane1585 Tice Hurst Lane1585 Tice Hurst Lane1585 Tice Hurst Lane
Save
Ask
Tour
Hide
Share

Mortgage Calculator

Monthly Payment (Est.)

$3,194
Calculator powered by Showcase IDX, a Constellation1 Company. Copyright ©2026 Information is deemed reliable but not guaranteed.

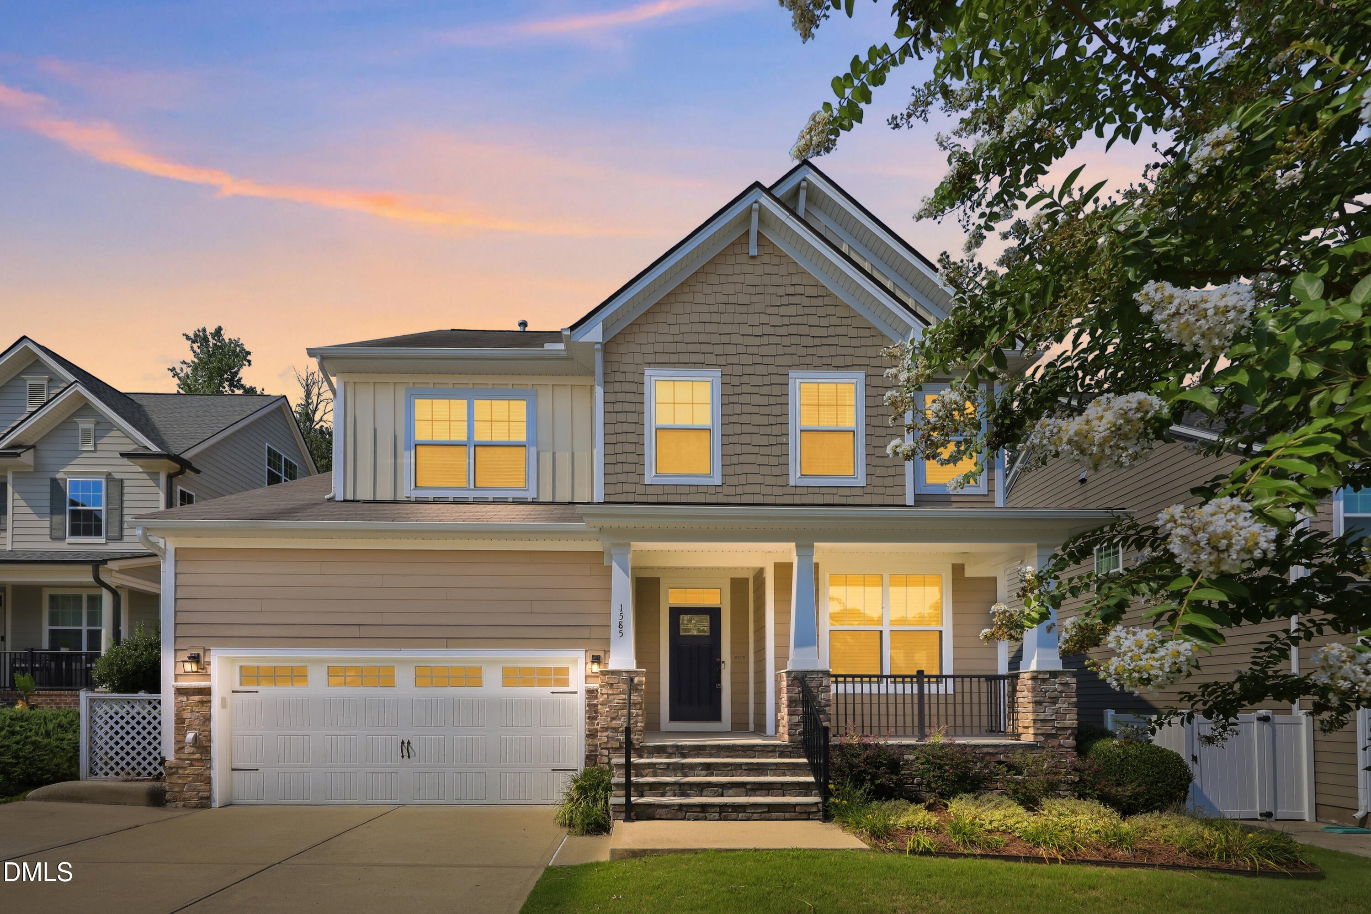
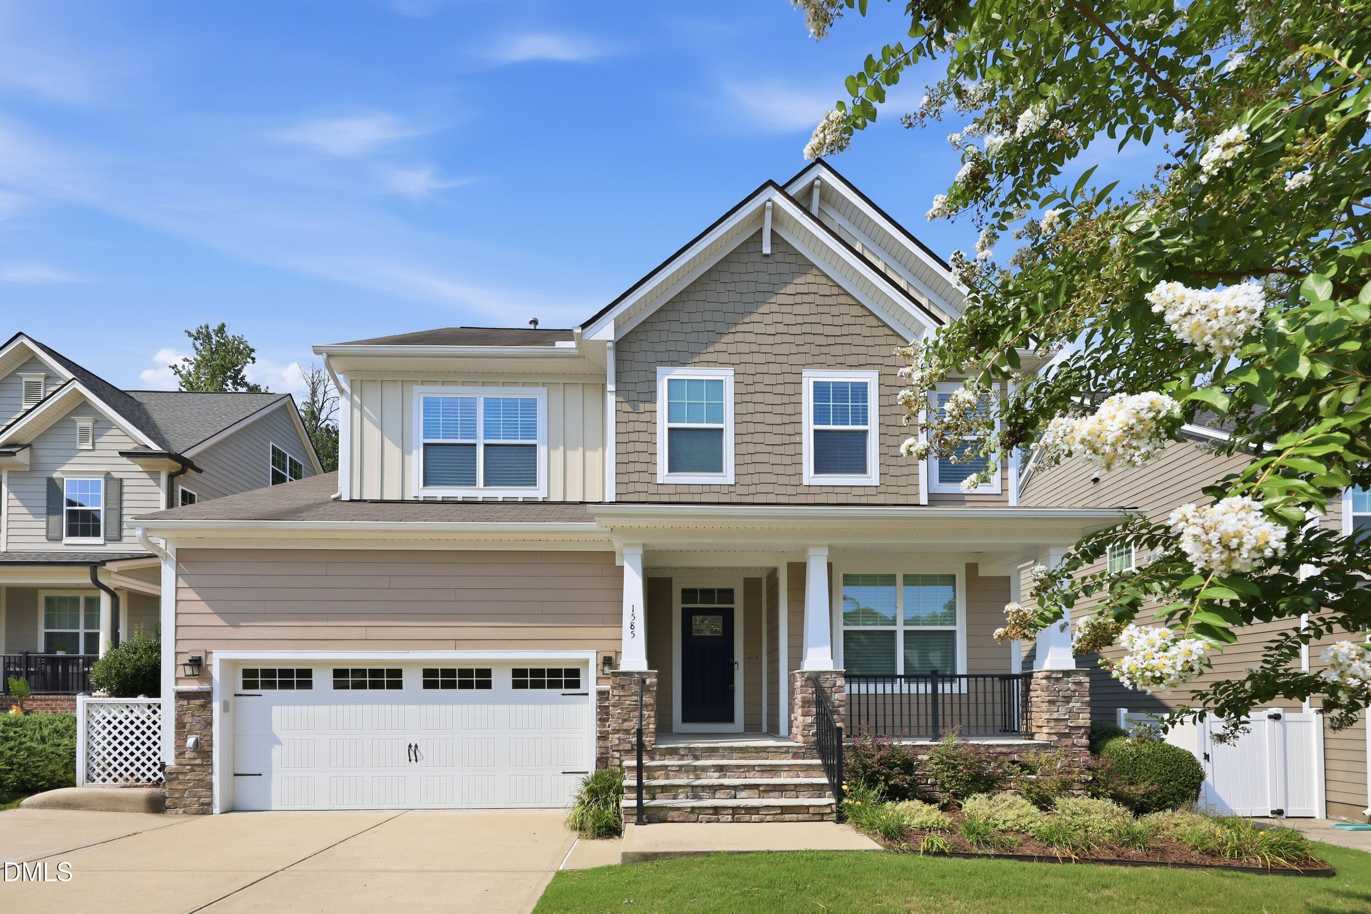
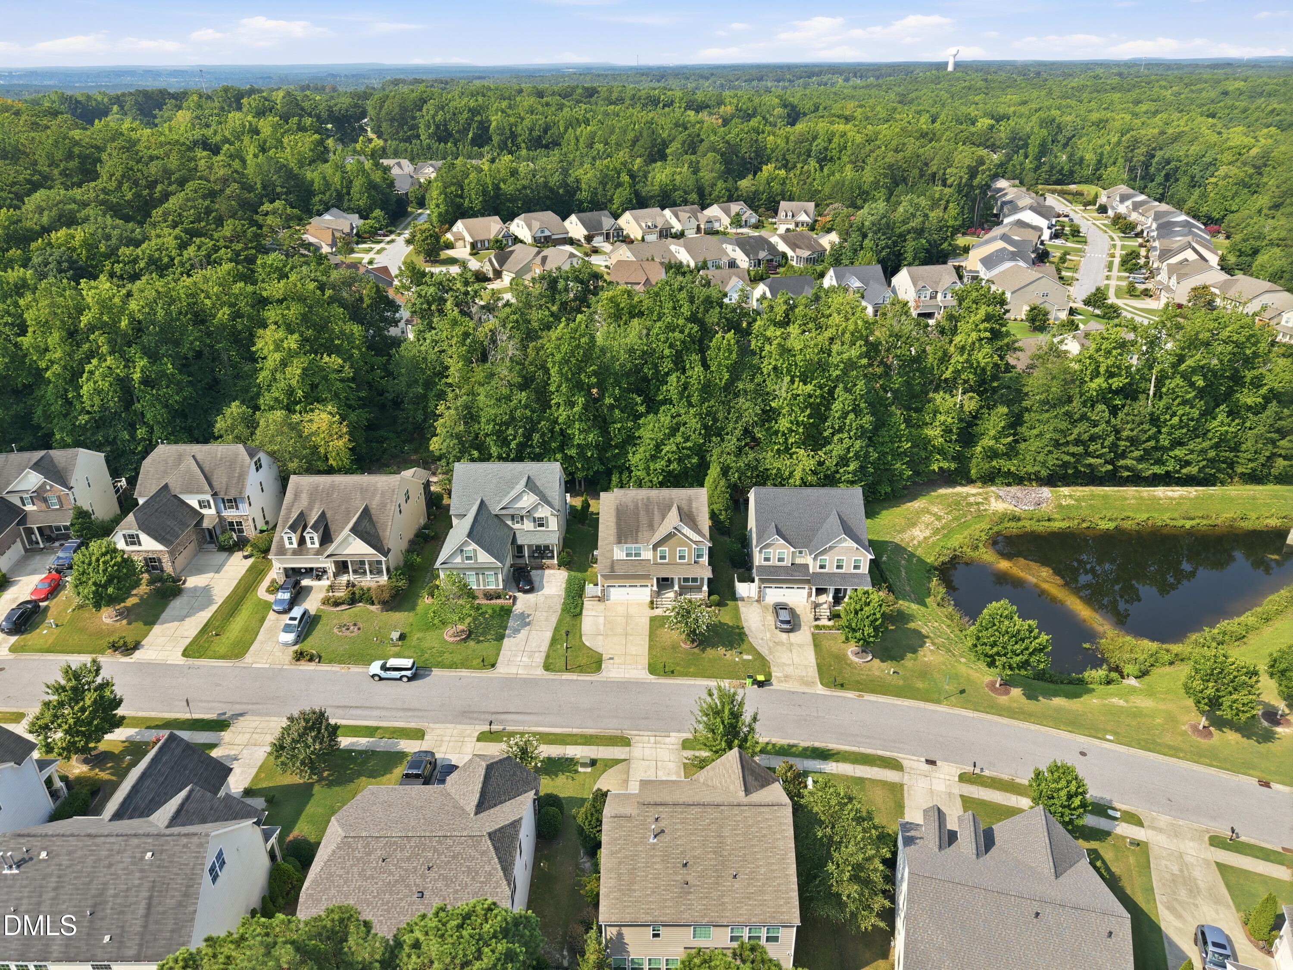
The Gem of Salem Village is on the Market! This Immaculate, One-Owner home has an ideal floorplan that provides a 1st Floor Bedroom and Full Bath, along with OPEN Living, Dining & Kitchen areas that are perfect for entertaining! The Beautiful KITCHEN gives you a Large Island & Eating Bar with single bowl sink, granite counters, gas cook-top, and generous pantry with wood shelving! Upgrades include LVP Flooring through the main level, new interior paint and upgraded light fixtures! Enjoy the Spacious 16x22 Master Suite that features a coffered ceiling, and a customized, walk-in closet! The third floor gives you a finished bonus area to cover the recreational needs! The Outdoor Space is equally awesome with an enclosed porch, expanded deck and paver patio that faces the nice, private backyard setting! Front Porch too! All Appliances Convey! Turn-Key are Ready to go! Just minutes to Downtown Apex, Highway 1 and lots of great shopping!

Save
Ask
Tour
Hide
Share
Listing Snapshot
Price 
$700,000
Days On Site 
0 Days
Bedrooms 
5
Inside Area (SqFt) 
2,797 sqft
Total Baths 
3
Full Baths 
3
Partial Baths 
N/A
Lot Size 
0.18 Acres
Year Built 
2013
MLS® Number 
10186201
Status 
Active
Property Tax 
$5,947.83
HOA/Condo/Coop Fees 
$88.33 monthly
Sq Ft Source 
N/A
Friends & Family
Recent Activity
an hour agoListing updated with changes from the MLS®
an hour agoListing first seen on site
General Features
Acres 
0.18
Attached Garage 
Yes
Garage 
Yes
Garage Spaces 
2
Levels 
Two
Parking 
AttachedGarage
Property Sub Type 
Single Family Residence
Sewer 
Public Sewer
Special Circumstances 
Standard
SqFt Above 
2797
SqFt Total 
2797
Style 
Craftsman
Water Source 
Public
Interior Features
Appliances 
DishwasherDryerGas CooktopMicrowaveRefrigeratorWasher
Cooling 
Central AirElectric
Fireplace 
Yes
Fireplace Features 
Living Room
Fireplaces 
1
Flooring 
CarpetCeramic TileVinyl
Interior 
Ceiling Fan(s)Eat-in KitchenGranite CountersKitchen IslandPantryWalk-In Closet(s)
Main Level Bedrooms 
1
Bedroom 2 
Dimensions - 12.0 x 11.4Level - Main
Bedroom 3 
Dimensions - 13.2 x 12.11Level - Second
Bedroom 4 
Dimensions - 13.0 x 11.11Level - Second
Bedroom 5 
Dimensions - 10.0 x 11.9Level - Second
Bonus Room 
Dimensions - 27.0 x 13.3Level - Third
Breakfast Room 
Dimensions - 10.0 x 9.9Level - Main
Dining Room 
Dimensions - 10.11 x 11.11Level - Main
Kitchen 
Dimensions - 10.0 x 12.5Level - Main
Laundry 
Dimensions - 6.8 x 5.9Level - Second
Master Bedroom 
Dimensions - 16.22 x 22.0Level - Second
Save
Ask
Tour
Hide
Share
Exterior Features
Construction Details 
Fiber CementStone Veneer
Exterior 
Private Yard
Patio And Porch 
EnclosedFront PorchPatioPorch
Roof 
Shingle
Community Features
Association Dues 
265
Community Features 
ClubhousePoolSidewalks
Financing Terms Available 
CashConventionalFHAVA Loan
HOA Fee Frequency 
Quarterly
Schools
School District
Unknown
Elementary School
Wake - Apex Elementary
Middle School
Wake - Apex Middle
High School
Wake - Apex High
Listing courtesy of Chris Edwards of Keller Williams Realty Cary


Listings that are marked with an icon are provided courtesy of the Triangle MLS, Inc. of North Carolina, Internet Data Exchange Database. Copyright 2026 Triangle MLS, Inc. of North Carolina. All rights reserved.

Last checked: 2026-08-14 01:26 AM UTC

Neighborhood & Commute
Source: Walkscore
Save
Ask
Tour
Hide
Share