Your Local Real Estate Experts!
Open Hours: Mon - Fri, 9:00 a.m. - 5:00 p.m | Sat & Sun: By Appt Only

Search Properties

Save
Ask
Tour
Hide
Share
$700,000
1 Day On Site

2367 Kettle Falls Station
Apex, NC 27502

For Sale|Single Family Residence|Active
4
Beds
3
Total Baths
3
Full Baths
2,745
SqFt
$255
/SqFt
2023
Built
Subdivision:
Friendship Station
County:
Wake
Call Now: 919.576.9615
Is this the listing for you? We can help make it yours.
919.576.9615
2367 Kettle Falls Station2367 Kettle Falls Station2367 Kettle Falls Station2367 Kettle Falls Station
Save
Ask
Tour
Hide
Share

Mortgage Calculator

Monthly Payment (Est.)

$3,194
Calculator powered by Showcase IDX, a Constellation1 Company. Copyright ©2026 Information is deemed reliable but not guaranteed.

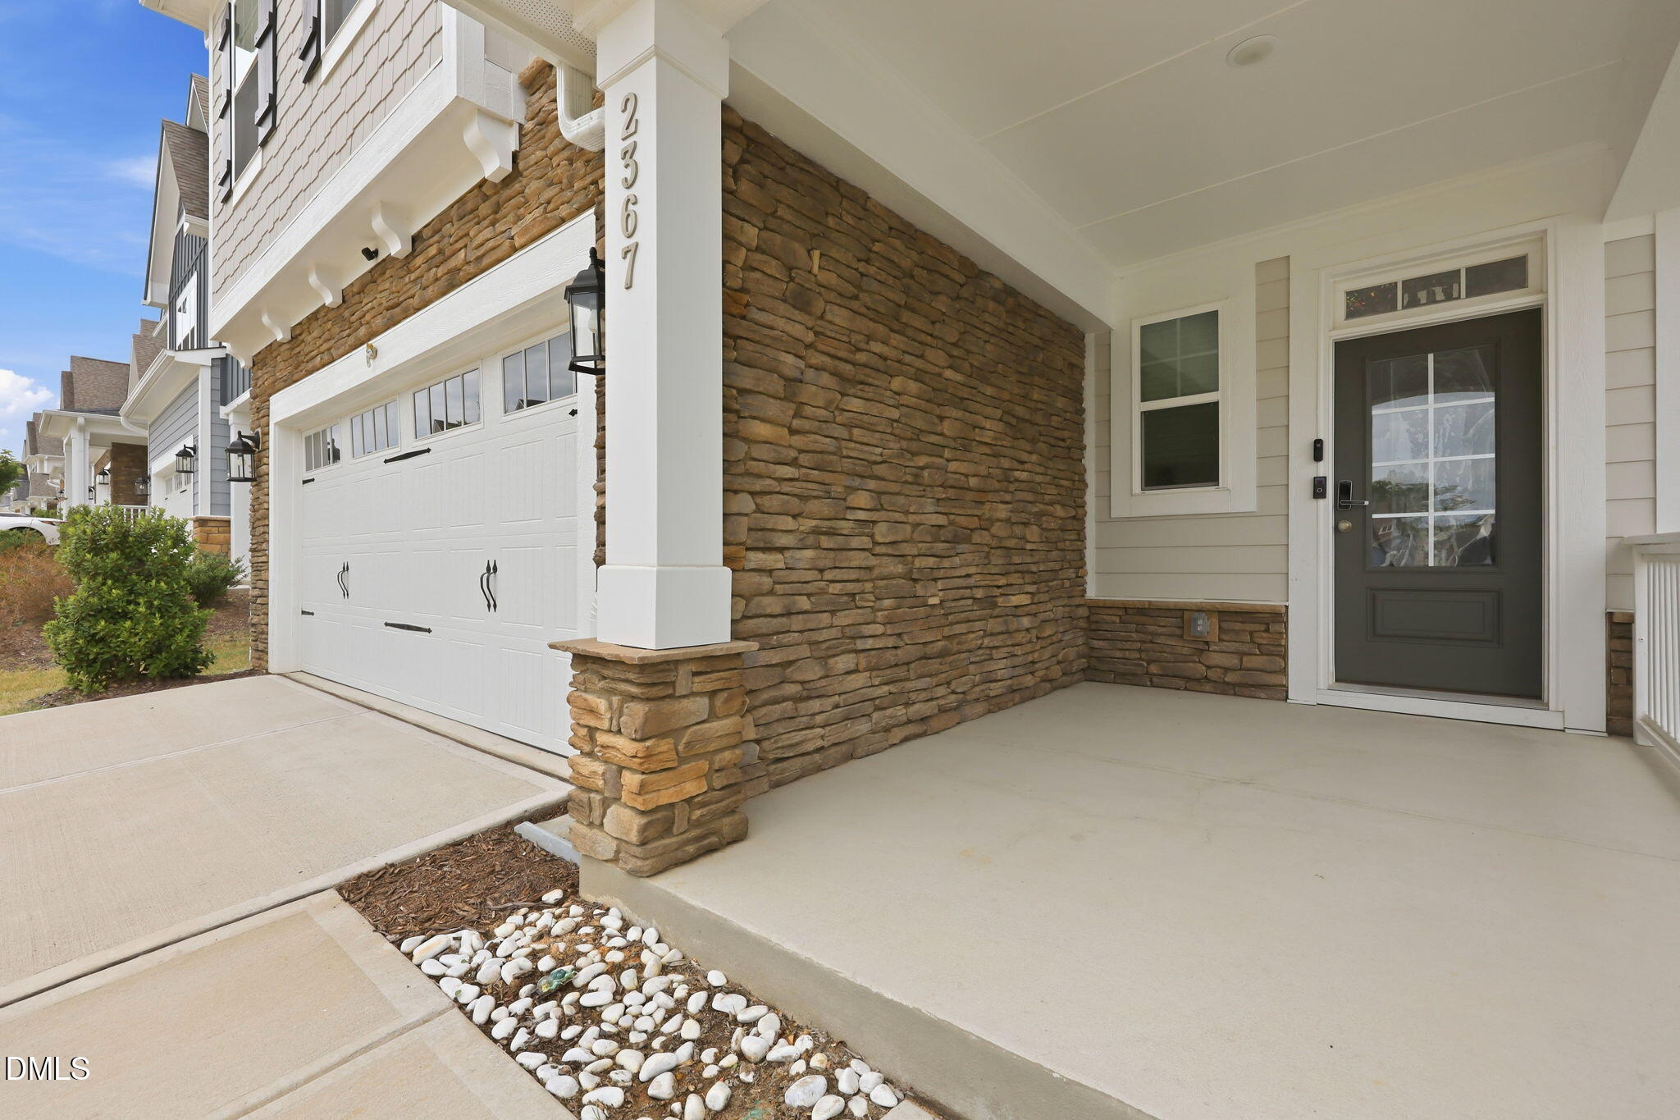
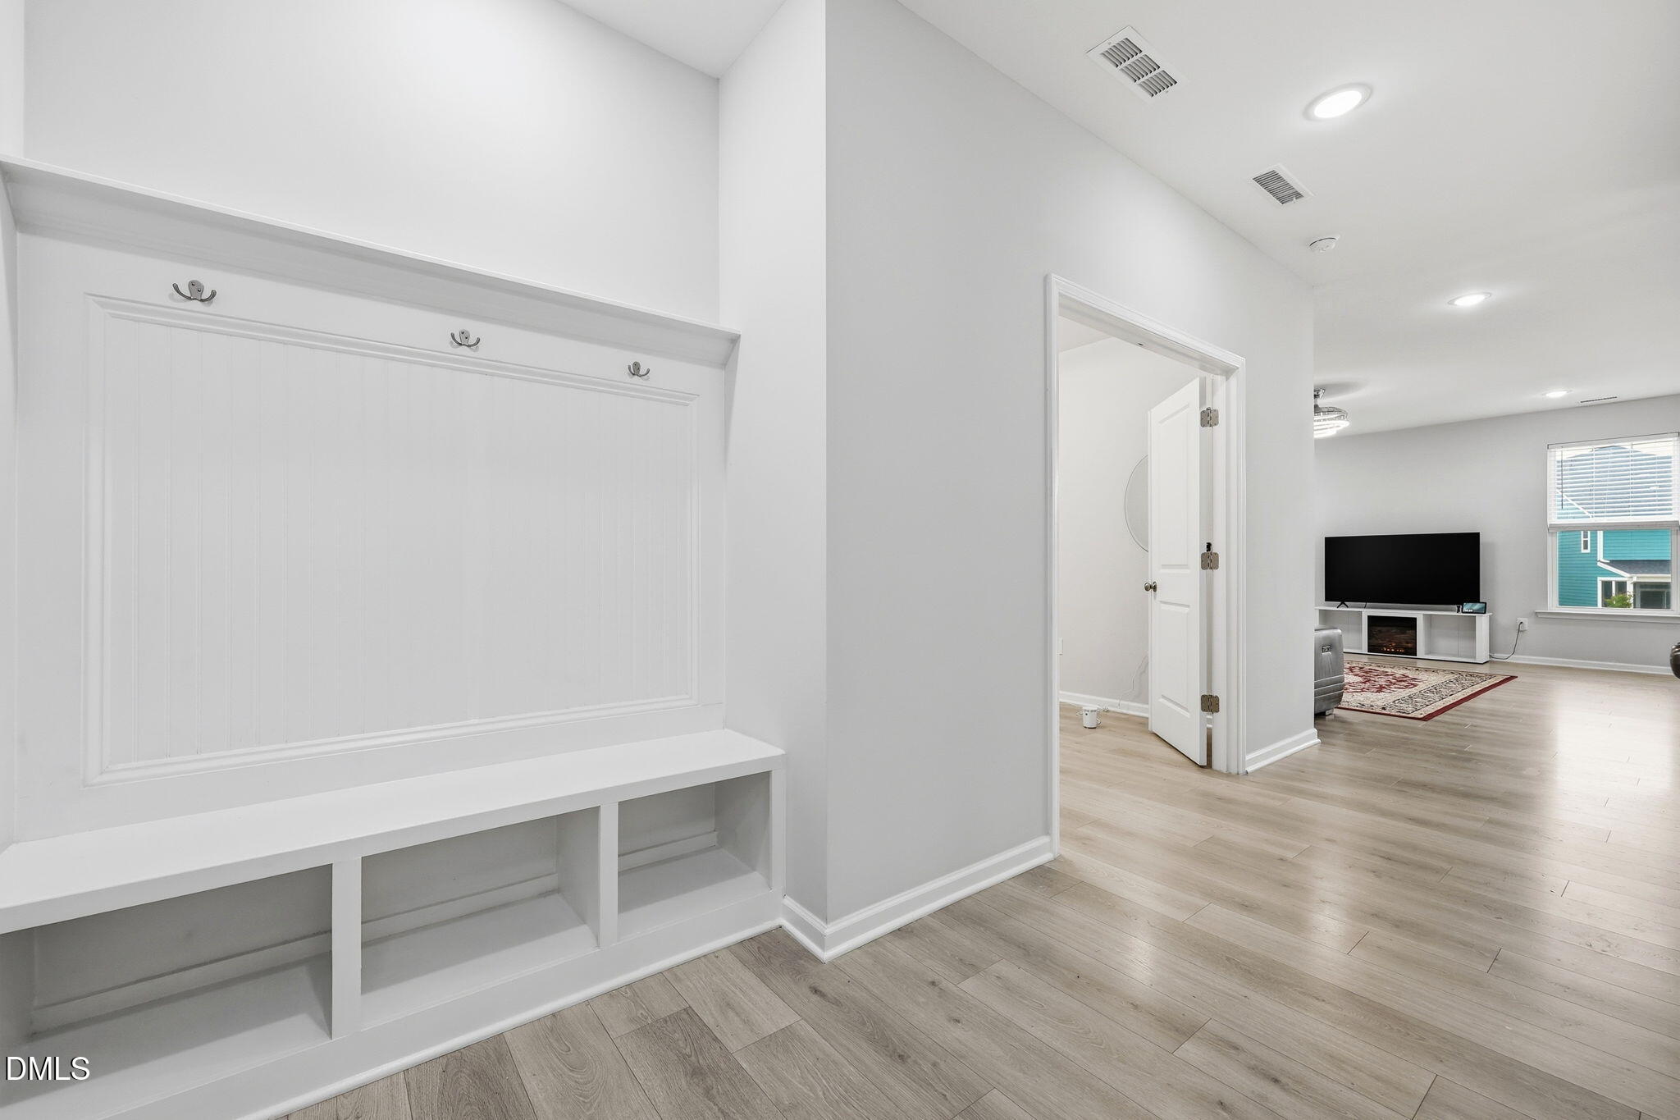
Welcome to refined living, where luxury, sustainability, and modern convenience come together seamlessly in one of the area's most sought-after communities. From the moment you arrive, this beautiful residence makes an impression with its thoughtful design, elevated finishes, and effortless functionality. Offering 4 bedrooms, 3 full bathrooms, and more than 2,700 square feet of beautifully appointed living space, this home provides an ideal balance of sophistication and comfort. The light-filled, open-concept interior creates an inviting atmosphere for both everyday living and elegant entertaining. At the heart of the home is a stunning gourmet-inspired kitchen, designed to be both stylish and functional. A generous center island, sleek quartz countertops, and abundant workspace create the perfect setting for intimate dinners, weekend brunches, and memorable gatherings with family and friends. Luxury extends well beyond the aesthetics. A whole-home water conditioning system and under-sink purification system provide exceptional water quality throughout the home. A high-end smart washer and dryer add convenience to everyday living, while the fully paid Tesla solar panel system delivers energy efficiency and long-term value without sacrificing comfort. For the electric vehicle enthusiast, the garage features a hardwired Tesla Level 2 Wall Connector, making charging effortless. The garage also offers its own built-in storage system, providing an organized and convenient solution for all your storage needs. Step outdoors to discover an expansive, partially covered patio designed for effortless entertaining. Whether hosting summer cookouts, enjoying an evening outdoors, or simply unwinding at the end of the day, this private outdoor retreat extends the living space beautifully. Residents also enjoy an exceptional collection of community amenities, including a resort-style pool, cabana, and more—bringing a vacation-inspired lifestyle right to your doorstep. When adventure calls, convenient access to I-540 puts shopping, dining, entertainment, and everything the surrounding area has to offer within easy reach. This is more than a beautiful home—it is a sophisticated, energy-conscious lifestyle designed for modern living. **Preferred lender incentive: Receive closing-cost assistance equal to 1% of the loan amount when using the preferred lender.**

Save
Ask
Tour
Hide
Share
Listing Snapshot
Price 
$700,000
Days On Site 
1 Day
Bedrooms 
4
Inside Area (SqFt) 
2,745 sqft
Total Baths 
3
Full Baths 
3
Partial Baths 
N/A
Lot Size 
0.15 Acres
Year Built 
2023
MLS® Number 
10185764
Status 
Active
Property Tax 
$5,299.14
HOA/Condo/Coop Fees 
$105 monthly
Sq Ft Source 
N/A
Friends & Family
Recent Activity
yesterdayListing updated with changes from the MLS®
yesterdayListing first seen on site
General Features
Acres 
0.15
Attached Garage 
Yes
Energy Features 
Solar
Foundation 
Slab
Garage 
Yes
Garage Spaces 
2
Levels 
Two
Parking 
AttachedElectric Vehicle Charging Station(s)Garage Door OpenerGarage Faces Front
Property Sub Type 
Single Family Residence
Sewer 
Public Sewer
Special Circumstances 
Standard
SqFt Above 
2745
SqFt Total 
2745
Style 
Transitional
Water Source 
Public
Zoning 
PUD-C
Interior Features
Appliances 
Built-In Electric OvenDishwasherDisposalGas CooktopGas Water HeaterMicrowaveOvenPlumbed For Ice MakerRange HoodRefrigeratorStainless Steel Appliance(s)Water HeaterWater PurifierWater Purifier OwnedWater SoftenerWater Softener Owned
Cooling 
Central Air
Flooring 
CarpetVinylTile
Heating 
Natural GasZonedNone
Interior 
Ceiling Fan(s)Double VanityDumbwaiterHigh CeilingsHigh Speed InternetKitchen IslandOpen FloorplanPantrySmart ThermostatWalk-In Closet(s)
Laundry Features 
Laundry RoomUpper Level
Main Level Bedrooms 
1
Bedroom 2 
Dimensions - 12.0 x 12.0Level - Second
Bedroom 3 
Dimensions - 13.0 x 14.6Level - Second
Bedroom 4 
Dimensions - 10.6 x 11.3Level - Main
Breakfast Room 
Dimensions - 9.2 x 9.9Level - Main
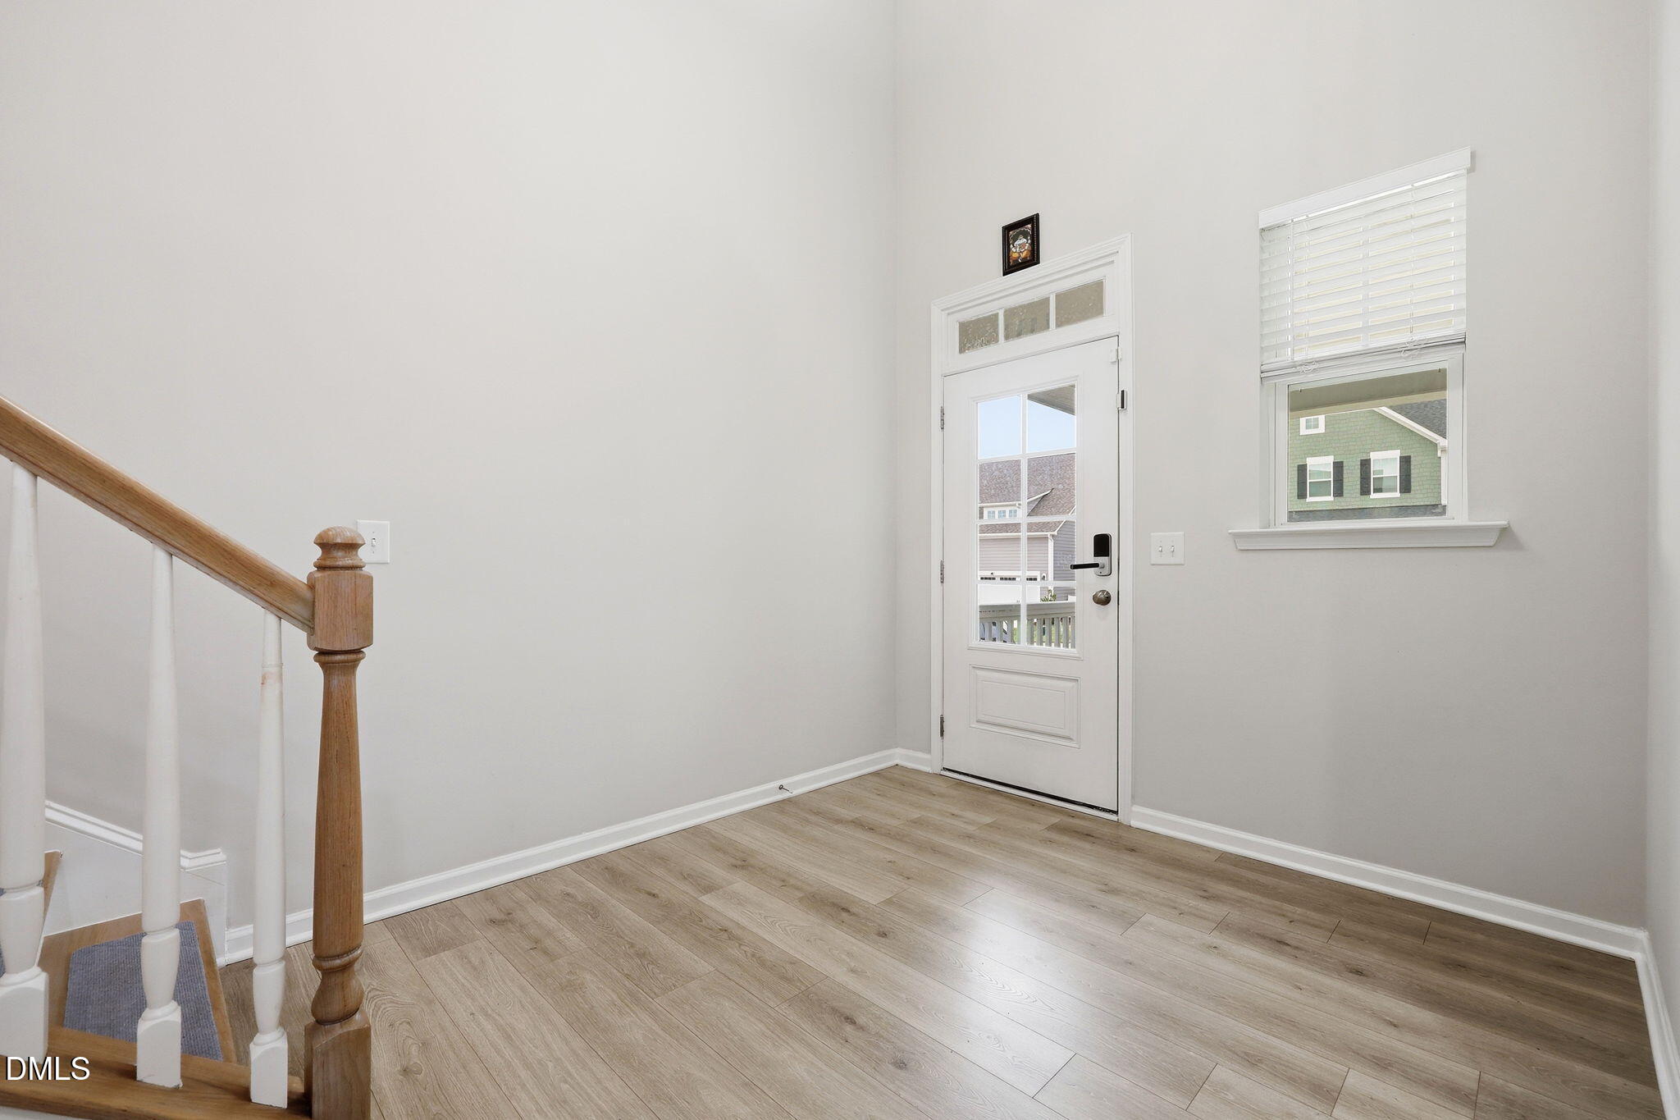
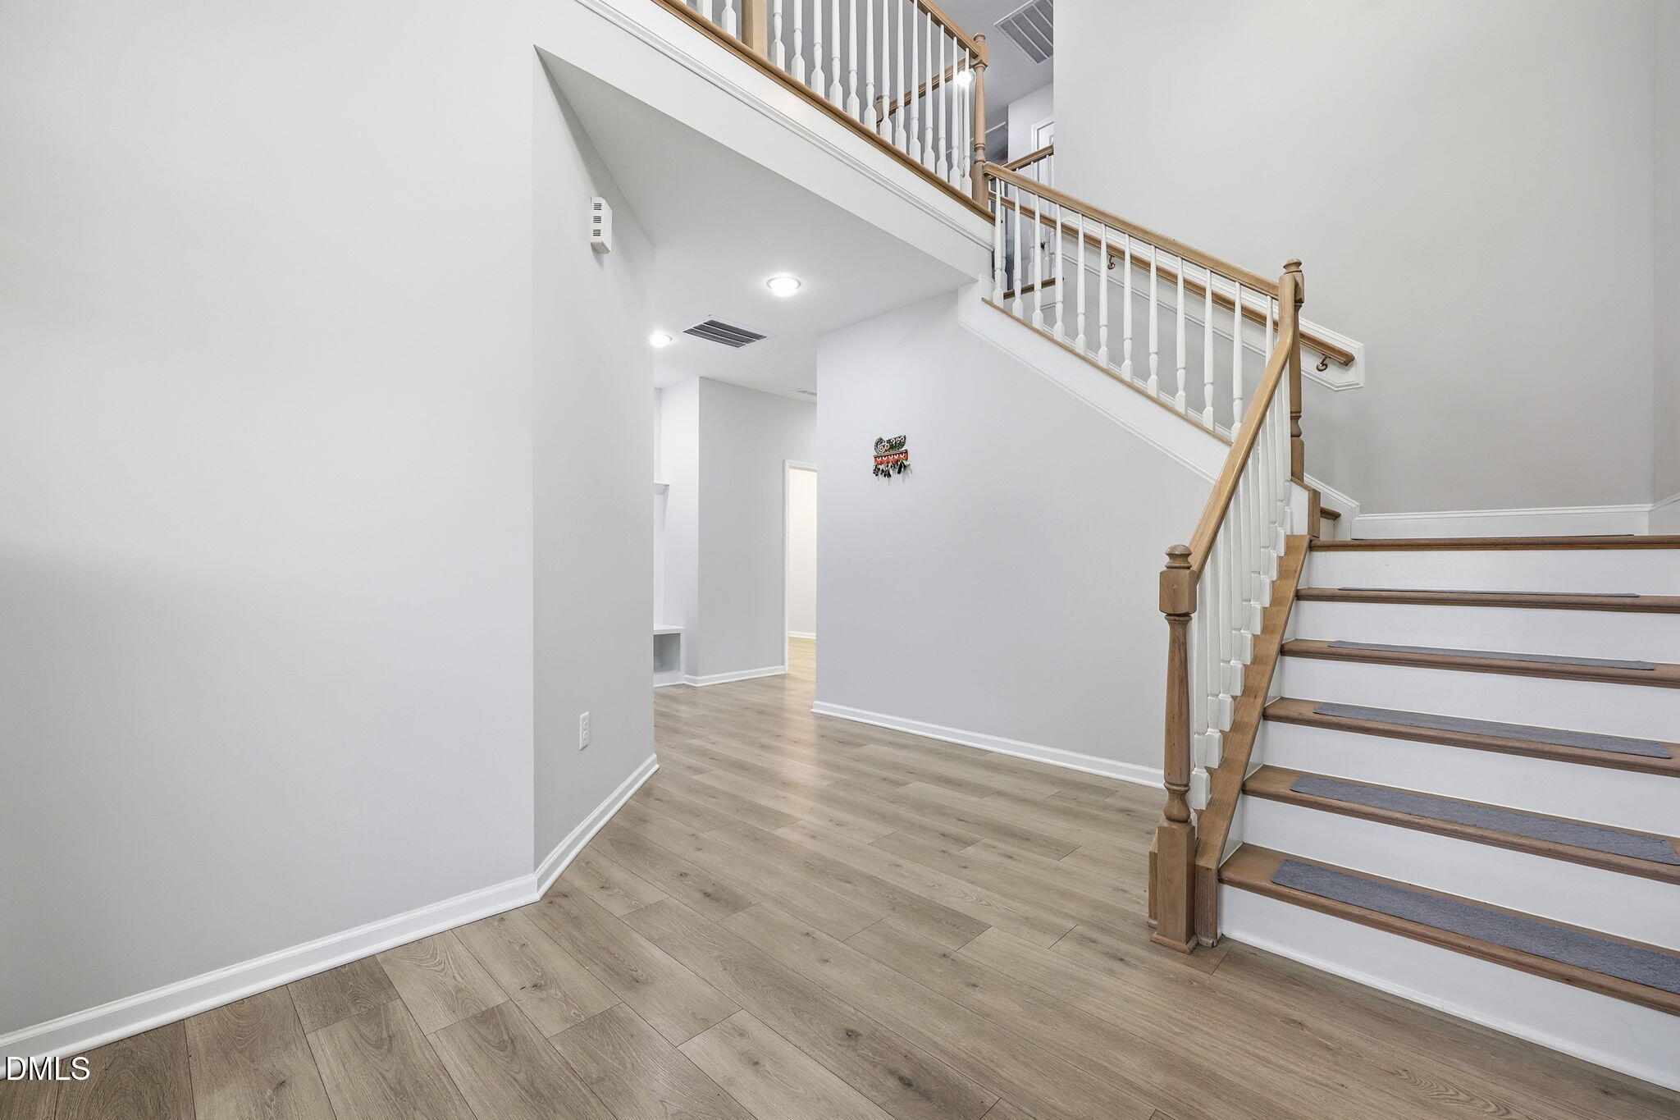
Entrance Hall 
Dimensions - 11.9 x 13.5Level - Main
Family Room 
Dimensions - 11.0 x 19.0Level - Main
Kitchen 
Dimensions - 11.7 x 13.5Level - Main
Laundry 
Dimensions - 6.5 x 9.0Level - Second
Loft 
Dimensions - 12.0 x 11.6Level - Second
Master Bedroom 
Dimensions - 14.3 x 16.3Level - Second
Other 
Dimensions - 19.7 x 20.0Level - MainDescription - GARAGE
Save
Ask
Tour
Hide
Share
Exterior Features
Construction Details 
Fiber Cement
Exterior 
Rain Gutters
Patio And Porch 
CoveredFront PorchPatioPorch
Roof 
Shingle
Community Features
Association Dues 
105
Financing Terms Available 
CashConventionalFHAVA Loan
HOA Fee Frequency 
Monthly
Schools
School District
Unknown
Elementary School
Wake - Apex Friendship Elementary
Middle School
Wake - Apex Friendship Middle
High School
Wake - Apex Friendship High
Listing courtesy of Sherri Fergus of Keller Williams Realty


Listings that are marked with an icon are provided courtesy of the Triangle MLS, Inc. of North Carolina, Internet Data Exchange Database. Copyright 2026 Triangle MLS, Inc. of North Carolina. All rights reserved.

Last checked: 2026-08-14 04:58 AM UTC

Neighborhood & Commute
Source: Walkscore
Save
Ask
Tour
Hide
Share