Your Local Real Estate Experts!
Open Hours: Mon - Fri, 9:00 a.m. - 5:00 p.m | Sat & Sun: By Appt Only

Search Properties

Save
Ask
Tour
Hide
Share
$700,000
New Listing

672 Spindlewood
Pittsboro, NC 27312

For Sale|Single Family Residence|Active
3
Beds
3
Total Baths
2
Full Baths
1
Partial Bath
2,199
SqFt
$318
/SqFt
1989
Built
Subdivision:
Fearrington
County:
Chatham
Call Now: 919.576.9615
Is this the listing for you? We can help make it yours.
919.576.9615
672 Spindlewood672 Spindlewood672 Spindlewood672 Spindlewood
Save
Ask
Tour
Hide
Share

Mortgage Calculator

Monthly Payment (Est.)

$3,194
Calculator powered by Showcase IDX, a Constellation1 Company. Copyright ©2026 Information is deemed reliable but not guaranteed.

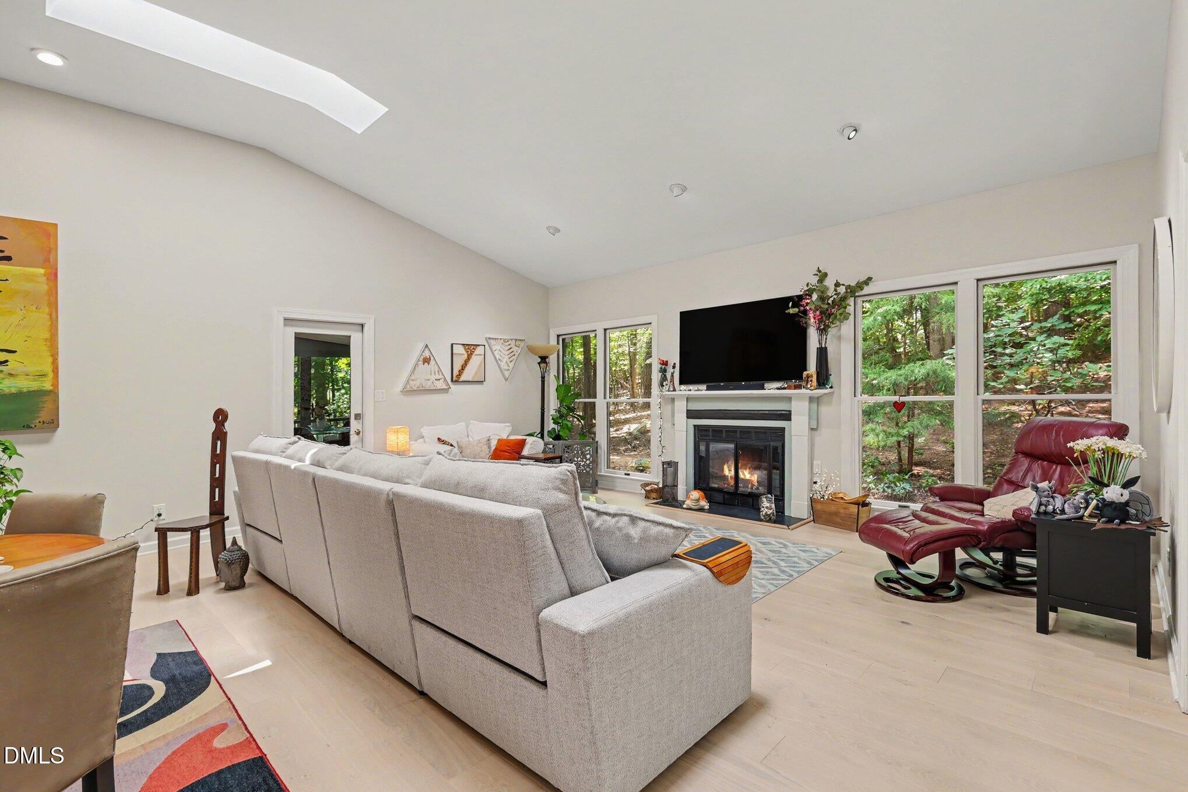
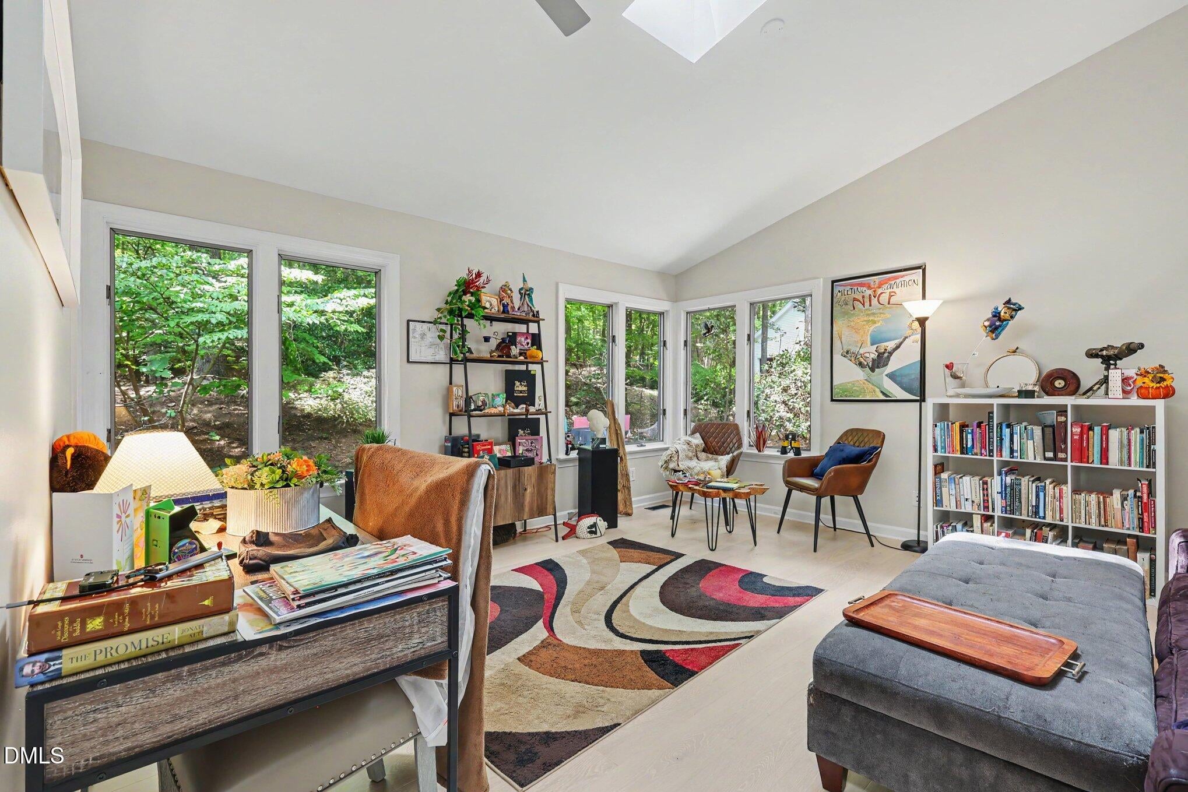
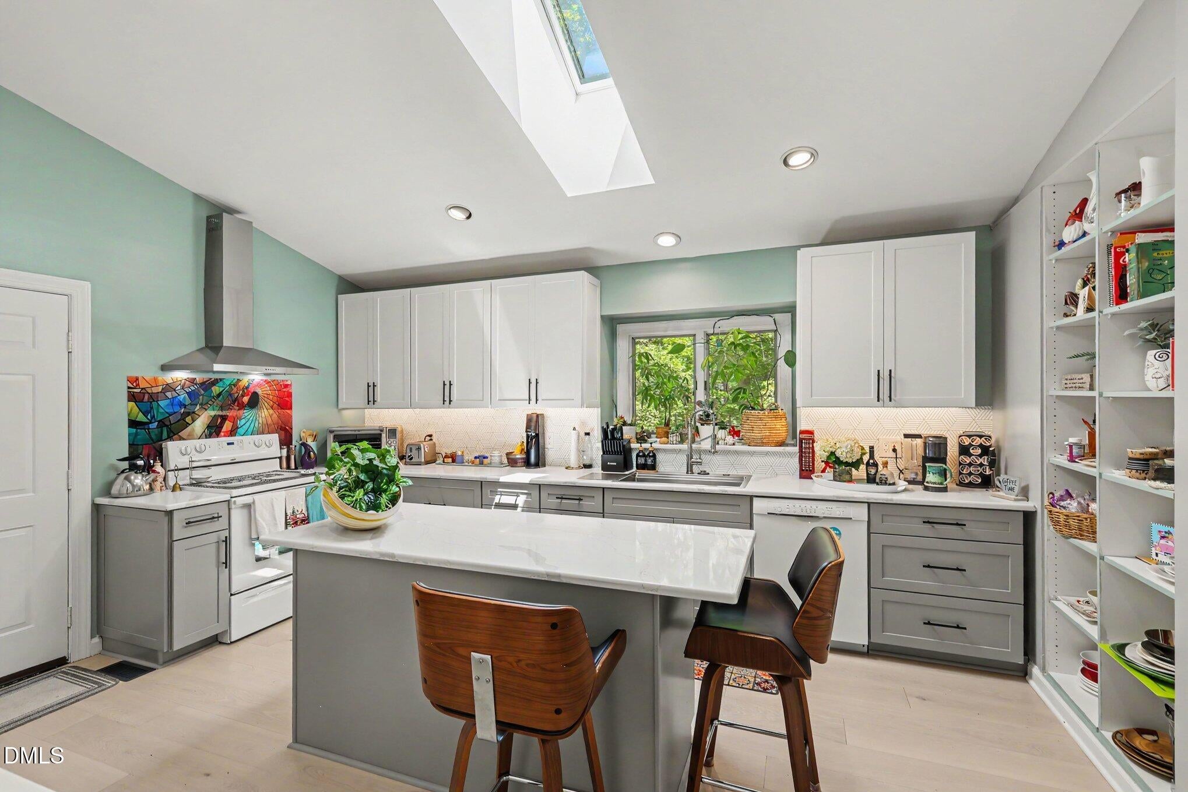
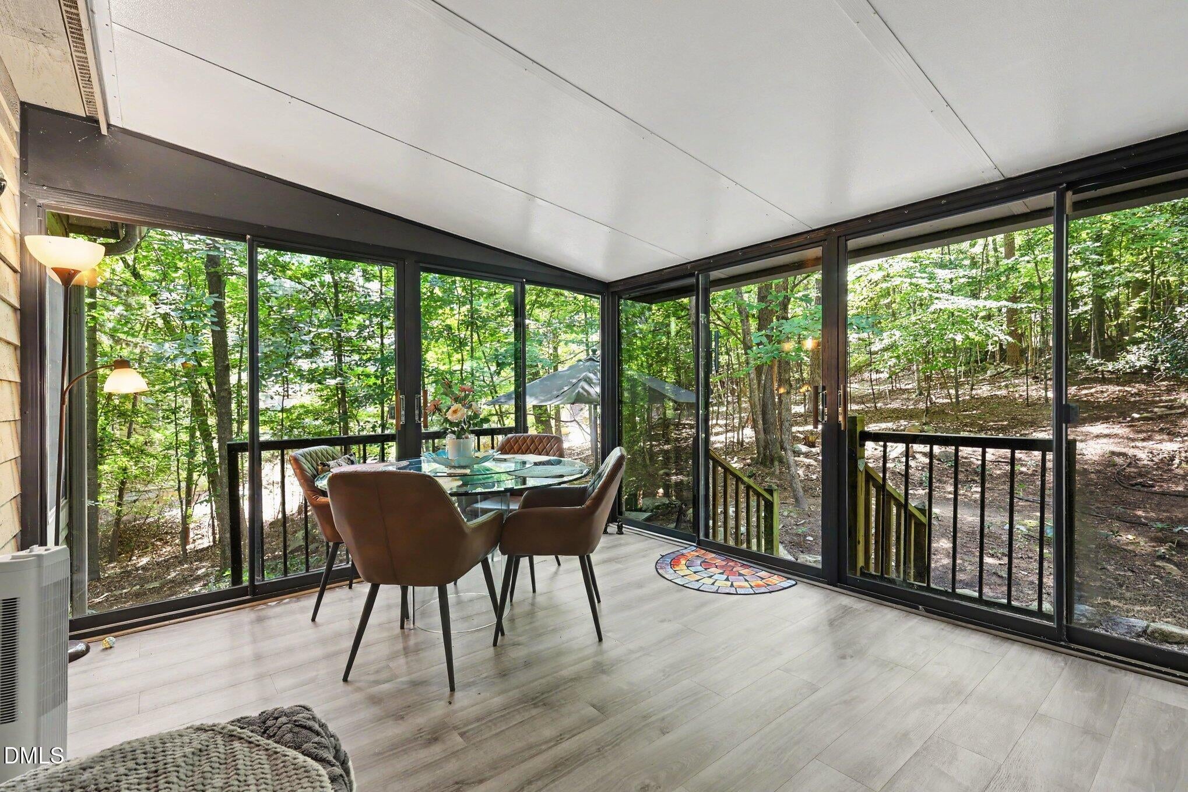
Enjoy wooded, forest-like views from this updated one-level contemporary home in Fearrington Village's "The Woods" section. Set on a .84-acre lot with mature trees and natural landscaping, the home offers a flexible floor plan suited to a variety of needs. The spacious main living room features a high ceiling, fireplace, and ample space for both dining and additional seating. The remodeled kitchen includes a walk-in pantry. A quiet office or flex space with two walls of windows is ideal for working from home or reading, while the enclosed porch functions well as either a screened porch or sunroom. The primary bedroom includes two walk-in closets and a private bath. A second full bedroom also has a private bath, and a third smaller bedroom or study is served by a third bathroom. Large front porch. Additional features include an oversized two-car garage and paved driveway.

Save
Ask
Tour
Hide
Share
Listing Snapshot
Price 
$700,000
Days On Site 
0 Days
Bedrooms 
3
Inside Area (SqFt) 
2,199 sqft
Total Baths 
3
Full Baths 
2
Partial Baths 
1
Lot Size 
0.84 Acres
Year Built 
1989
MLS® Number 
10185538
Status 
Active
Property Tax 
$4,124
HOA/Condo/Coop Fees 
$26.25 monthly
Sq Ft Source 
N/A
Friends & Family
Recent Activity
15 hours agoListing updated with changes from the MLS®
21 hours agoListing first seen on site
General Features
Acres 
0.84
Attached Garage 
Yes
Garage 
Yes
Garage Spaces 
2
Levels 
One
Parking 
DrivewayGarageGarage Faces FrontPavedAttached
Property Sub Type 
Single Family Residence
Sewer 
Public Sewer
Special Circumstances 
Standard
SqFt Above 
2199
SqFt Total 
2199
Style 
Contemporary
Water Source 
Public
Interior Features
Appliances 
DishwasherElectric RangeElectric Water HeaterRange HoodRefrigerator
Basement 
Crawl Space
Cooling 
Central Air
Fireplace 
Yes
Fireplace Features 
GasLiving Room
Flooring 
HardwoodTileVinyl
Heating 
Forced AirNatural GasNone
Interior 
Built-in FeaturesCeiling Fan(s)Double VanityKitchen IslandPantrySoaking Tub
Laundry Features 
Laundry RoomMain Level
Main Level Bedrooms 
3
Window Features 
Skylight(s)
Bedroom 2 
Dimensions - 14.4 x 10.9Level - Main
Bedroom 3 
Dimensions - 8.8 x 8.8Level - Main
Den 
Dimensions - 11.5 x 11.3Level - Main
Dining Room 
Dimensions - 19.2 x 14.1Level - Main
Entrance Hall 
Dimensions - 7.8 x 9.6Level - Main
Kitchen 
Dimensions - 15.3 x 13.9Level - Main
Laundry 
Dimensions - 4.8 x 6.0Level - Main
Living Room 
Dimensions - 19.3 x 10.8Level - Main
Master Bedroom 
Dimensions - 13.8 x 16.0Level - Main
Office 
Dimensions - 14.9 x 14.8Level - MainDescription - Office/Study/Flex Room
Other 
Dimensions - 13.8 x 11.5Level - MainDescription - Screened Porch/Sunroom
Save
Ask
Tour
Hide
Share
Exterior Features
Construction Details 
Wood Siding
Exterior 
Rain Gutters
Lot Features 
Wooded
Patio And Porch 
CoveredFront PorchScreenedSee Remarks
Roof 
Shingle
Windows/Doors 
Skylight(s)
Community Features
Association Dues 
315
Financing Terms Available 
CashConventional
HOA Fee Frequency 
Annually
Schools
School District
Unknown
Elementary School
Chatham - Perry W Harrison Elementary
Middle School
Chatham - Margaret B Pollard Middle School
High School
Chatham - Seaforth High School
Listing courtesy of Tony Hall of Berkshire Hathaway HomeService


Listings that are marked with an icon are provided courtesy of the Triangle MLS, Inc. of North Carolina, Internet Data Exchange Database. Copyright 2026 Triangle MLS, Inc. of North Carolina. All rights reserved.

Last checked: 2026-08-12 11:54 AM UTC

Neighborhood & Commute
Source: Walkscore
Save
Ask
Tour
Hide
Share