Your Local Real Estate Experts!
Open Hours: Mon - Fri, 9:00 a.m. - 5:00 p.m | Sat & Sun: By Appt Only

Search Properties

Save
Ask
Tour
Hide
Share
$700,000
New Listing

1116 Thistle Briar Place
Cary, NC 27511

For Sale|Condominium|Active
3
Beds
3
Total Baths
3
Full Baths
2,752
SqFt
$254
/SqFt
2003
Built
Subdivision:
Troon at Kildaire
County:
Wake
Call Now: 919.576.9615
Is this the listing for you? We can help make it yours.
919.576.9615
Upcoming Open Houses
Sat, Aug 8, 10:00 AM - 12:00 PM
1116 Thistle Briar Place1116 Thistle Briar Place1116 Thistle Briar Place1116 Thistle Briar Place
Save
Ask
Tour
Hide
Share

Mortgage Calculator

Monthly Payment (Est.)

$3,194
Calculator powered by Showcase IDX, a Constellation1 Company. Copyright ©2026 Information is deemed reliable but not guaranteed.

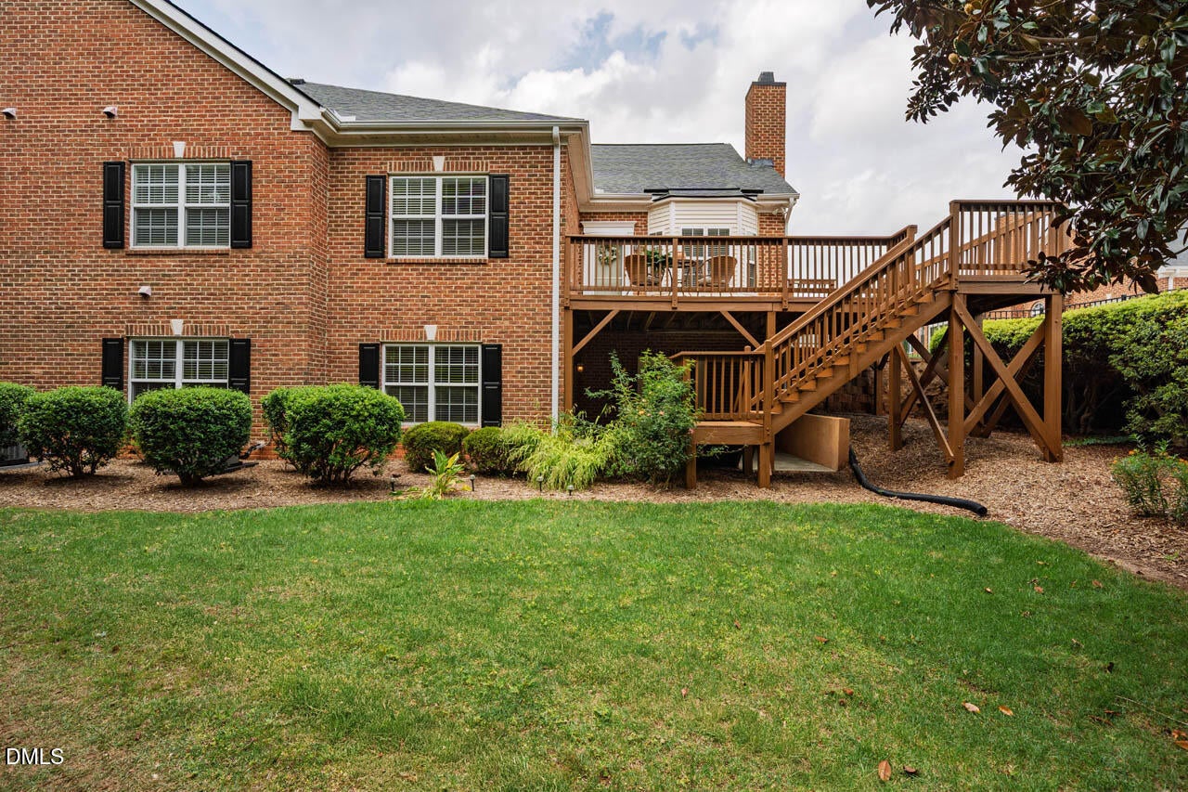
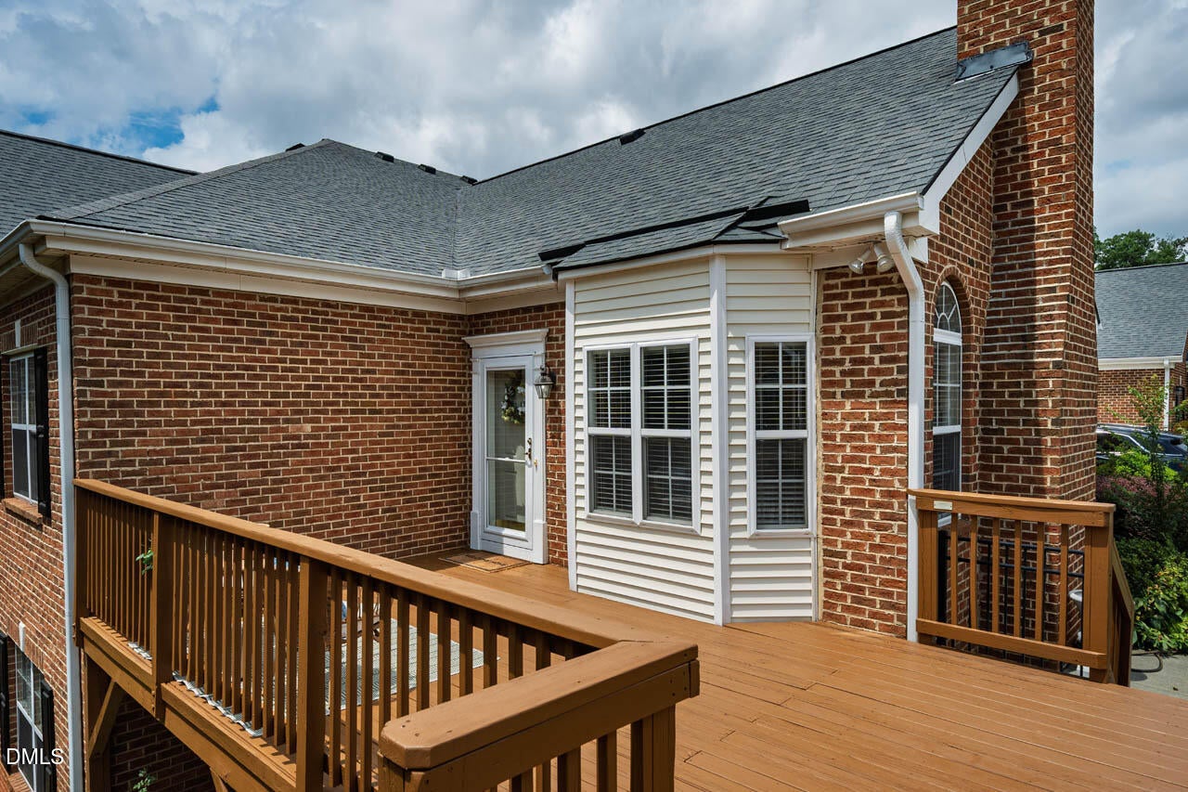
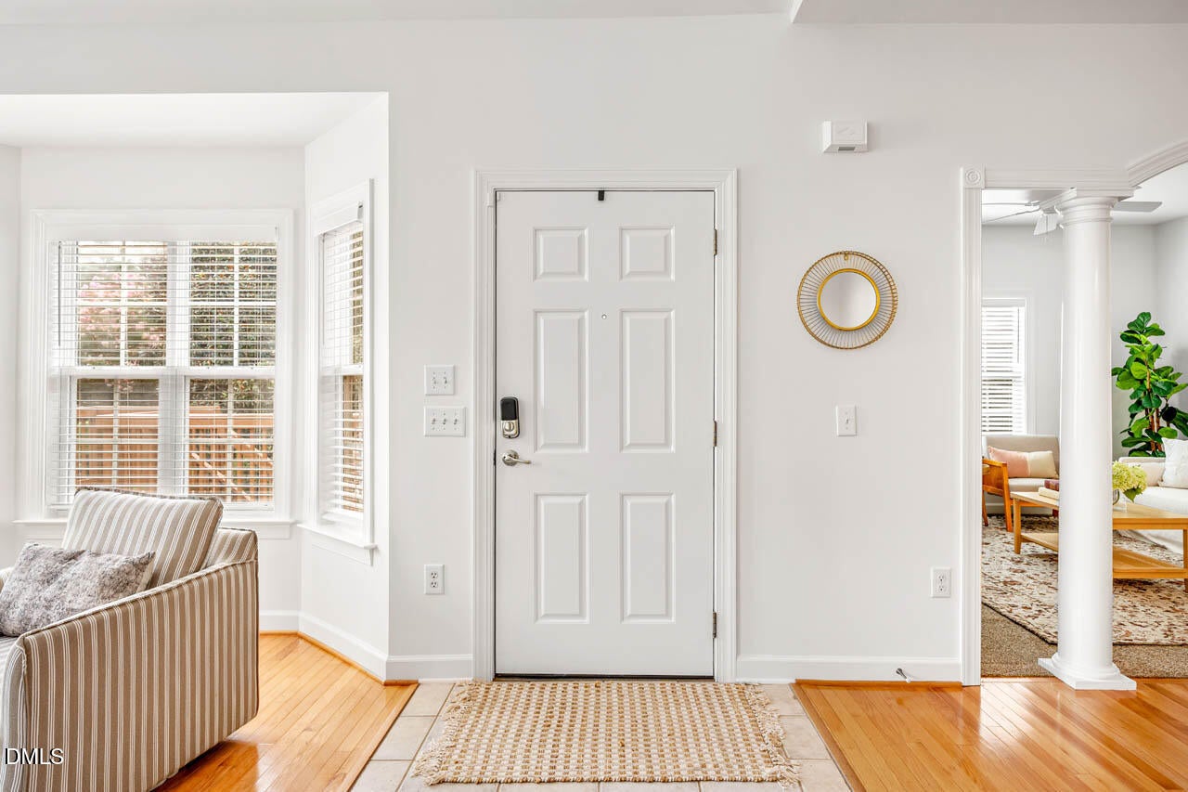
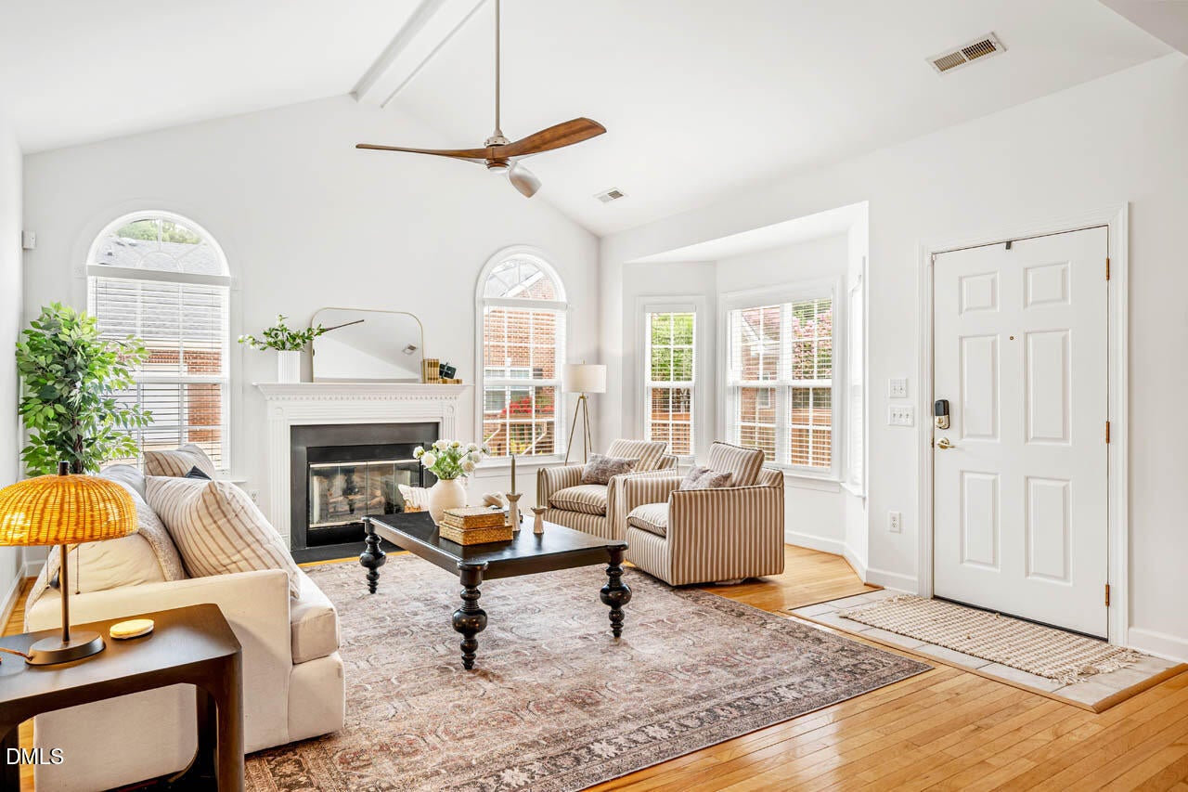
Imagine starting your morning on the deck, coffee in hand, watching the geese glide across the pond. Then, later going around the corner to Trader Joe's to pick up ingredients for a fabulous dinner. This is the lifestyle this home delivers, tucked into a private cul-de-sac just minutes from Waverly Place and downtown Cary. The layout is a dream for easy living: main floor primary suite with a double tray ceiling and beautifully remodeled bath (2021), a second main floor bedroom and full bath, a home office/den, and a kitchen with quartz counters, stainless appliances, and a sunny dining area. The family room centers around a gas fireplace with hardwood floors that make the whole space feel warm and welcoming. Head downstairs and you'll find even more to love: a second gas fireplace, bedroom, full bath, and an impressive amount of unfinished storage space that could easily be finished down the road. A lower patio gives you yet another outdoor retreat. And the best part? The HOA handles all the landscaping, so you can actually enjoy your weekends. Add in a new roof (2017), an attached 2-car garage with painted floors and storage racks, and access to a community clubhouse, pool, and scenic pond trail and you have a home that truly takes care of you. Low maintenance. High lifestyle. Welcome home.

Save
Ask
Tour
Hide
Share
Listing Snapshot
Price 
$700,000
Days On Site 
0 Days
Bedrooms 
3
Inside Area (SqFt) 
2,752 sqft
Total Baths 
3
Full Baths 
3
Partial Baths 
N/A
Lot Size 
N/A
Year Built 
2003
MLS® Number 
10184867
Status 
Active
Property Tax 
$6,119.1
HOA/Condo/Coop Fees 
$335 monthly
Sq Ft Source 
N/A
Friends & Family
Recent Activity
2 hours agoListing updated with changes from the MLS®
11 hours agoListing first seen on site
General Features
Attached Garage 
Yes
Foundation 
Slab
Garage 
Yes
Garage Spaces 
2
Levels 
One
Parking 
DrivewayGarageAttached
Parking Spaces 
4
Property Sub Type 
Condominium
Sewer 
Public Sewer
Special Circumstances 
Standard
SqFt Above 
2752
SqFt Total 
2752
Style 
Transitional
Water Source 
Public
Interior Features
Basement 
DaylightFinishedStorage SpaceWalk-Out Access
Cooling 
Central AirZoned
Fireplace 
Yes
Fireplace Features 
Living Room
Fireplaces 
1
Flooring 
CarpetHardwoodVinylTile
Heating 
CentralNatural Gas
Interior 
Cathedral Ceiling(s)Ceiling Fan(s)High CeilingsWalk-In Closet(s)
Main Level Bedrooms 
2
Bedroom 2 
Dimensions - 14.0 x 13.8Level - Main
Bedroom 3 
Dimensions - 15.4 x 13.4Level - Lower
Bonus Room 
Dimensions - 10.0 x 14.0Level - Lower
Den 
Dimensions - 30.0 x 13.8Level - Lower
Dining Room 
Dimensions - 16.7 x 15.0Level - Main
Kitchen 
Dimensions - 10.8 x 17.6Level - Main
Library 
Dimensions - 12.0 x 14.0Level - Main
Living Room 
Dimensions - 16.7 x 16.0Level - Main
Master Bedroom 
Dimensions - 14.6 x 15.8Level - Main
Sunroom 
Save
Ask
Tour
Hide
Share
Exterior Features
Construction Details 
Brick Veneer
Patio And Porch 
DeckPatio
Roof 
Shingle
View 
Pond
Waterview 
Pond
Community Features
Association Dues 
335
Community Features 
ClubhouseFitness CenterPool
Financing Terms Available 
CashConventional
HOA Fee Frequency 
Monthly
Schools
School District
Unknown
Elementary School
Wake - Farmington Woods Elementary
Middle School
Wake - East Cary Middle
High School
Wake - Cary High
Listing courtesy of Isabelle Apel of Compass -- Chapel Hill - Durham


Listings that are marked with an icon are provided courtesy of the Triangle MLS, Inc. of North Carolina, Internet Data Exchange Database. Copyright 2026 Triangle MLS, Inc. of North Carolina. All rights reserved.

Last checked: 2026-08-07 03:26 PM UTC

Neighborhood & Commute
Source: Walkscore
Save
Ask
Tour
Hide
Share