Save
Ask
Tour
Hide
$700,000
New Listing
7049 Rex RoadHolly Springs, NC 27540
For Sale|Single Family Residence|Active
6
Beds
4
Total Baths
4
Full Baths
4,246
SqFt
$165
/SqFt
2017
Built
Subdivision:
Avocet
County:
Wake
Call Now: 919.576.9615
Is this the listing for you? We can help make it yours.
919.576.9615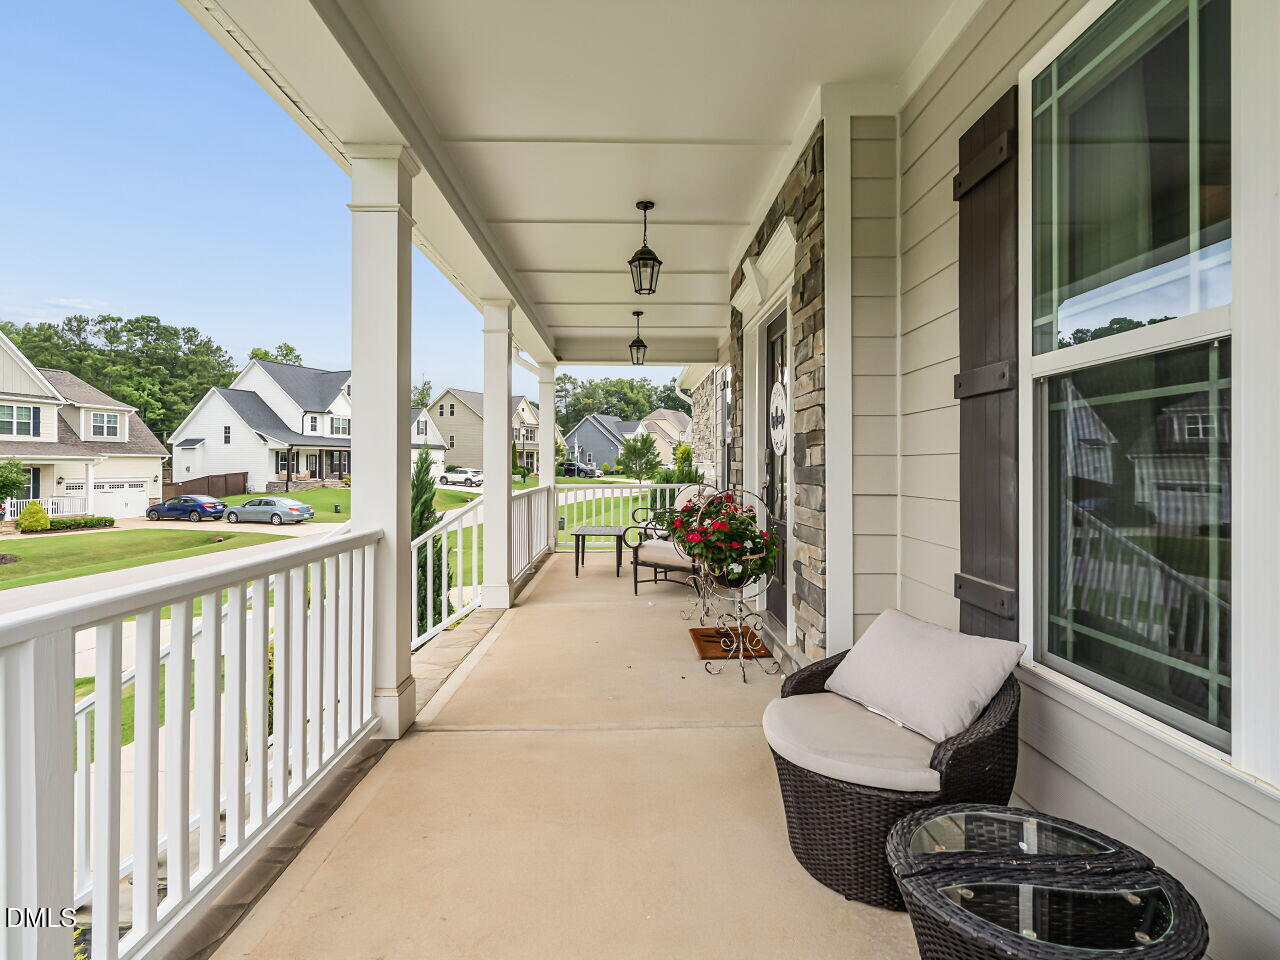
Save
Ask
Tour
Hide
Mortgage Calculator
Monthly Payment (Est.)
$3,194Calculator powered by Showcase IDX, a Constellation1 Company. Copyright ©2026 Information is deemed reliable but not guaranteed.
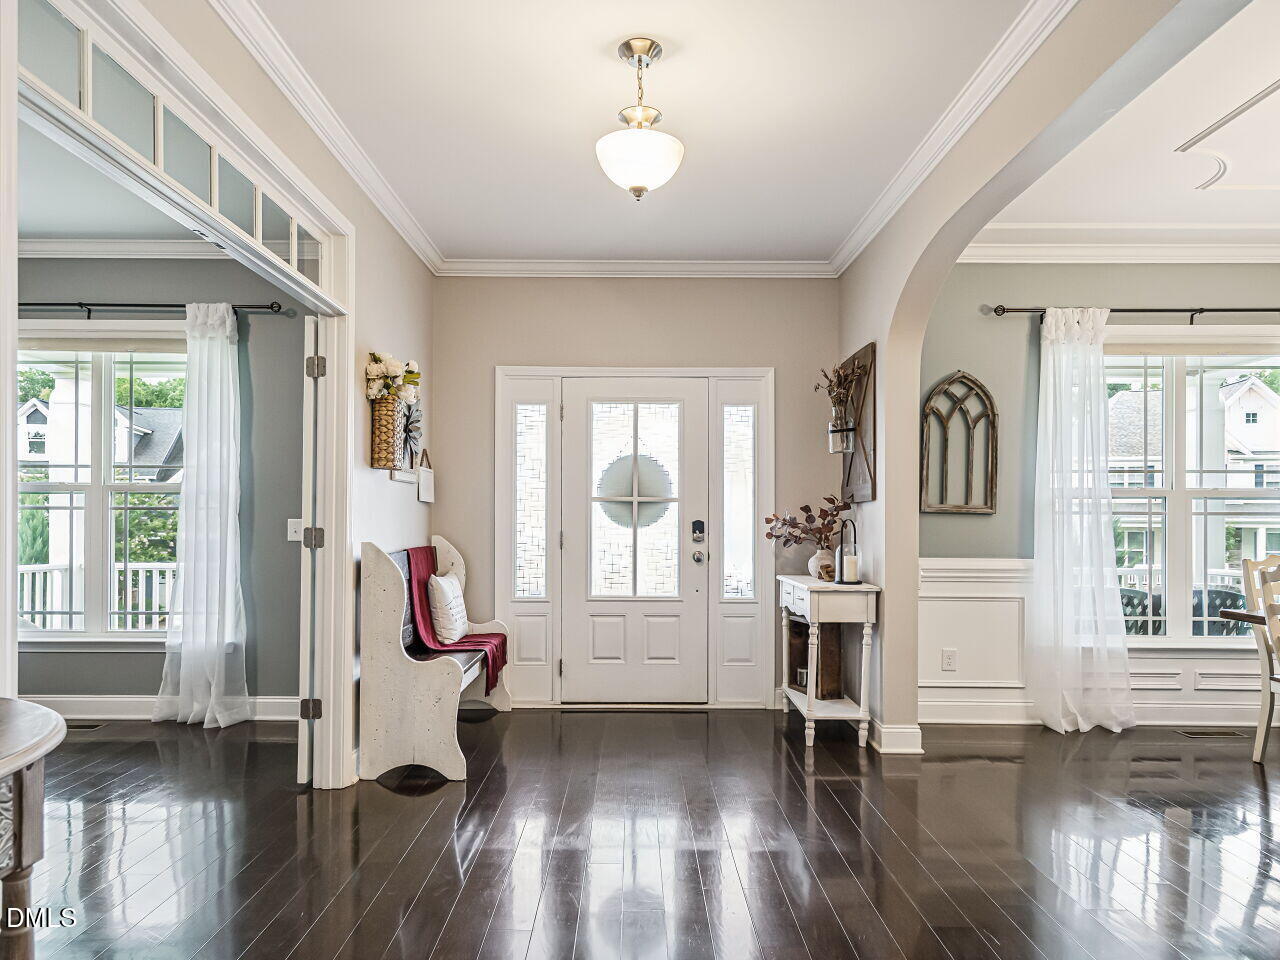
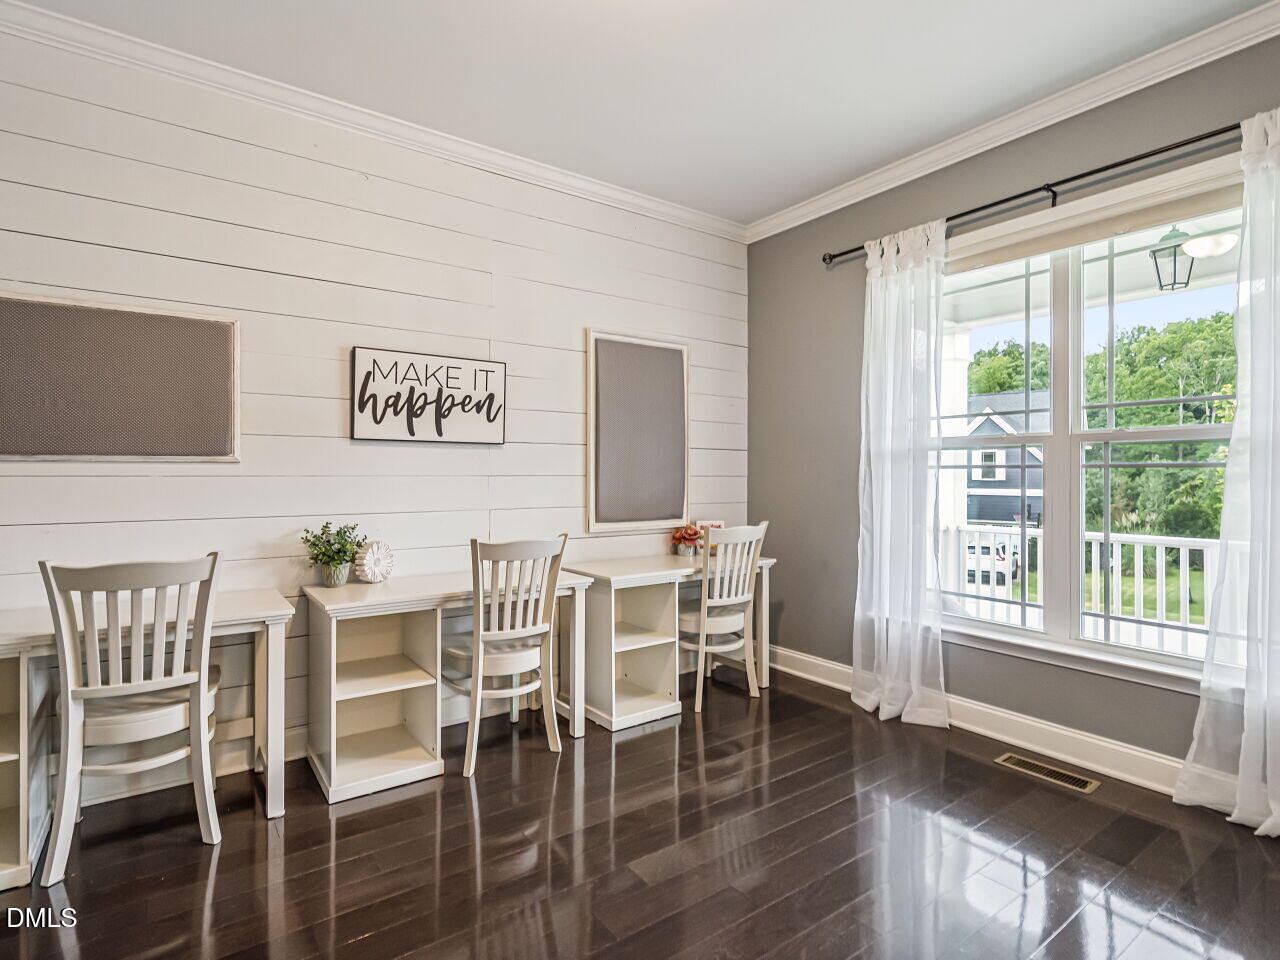
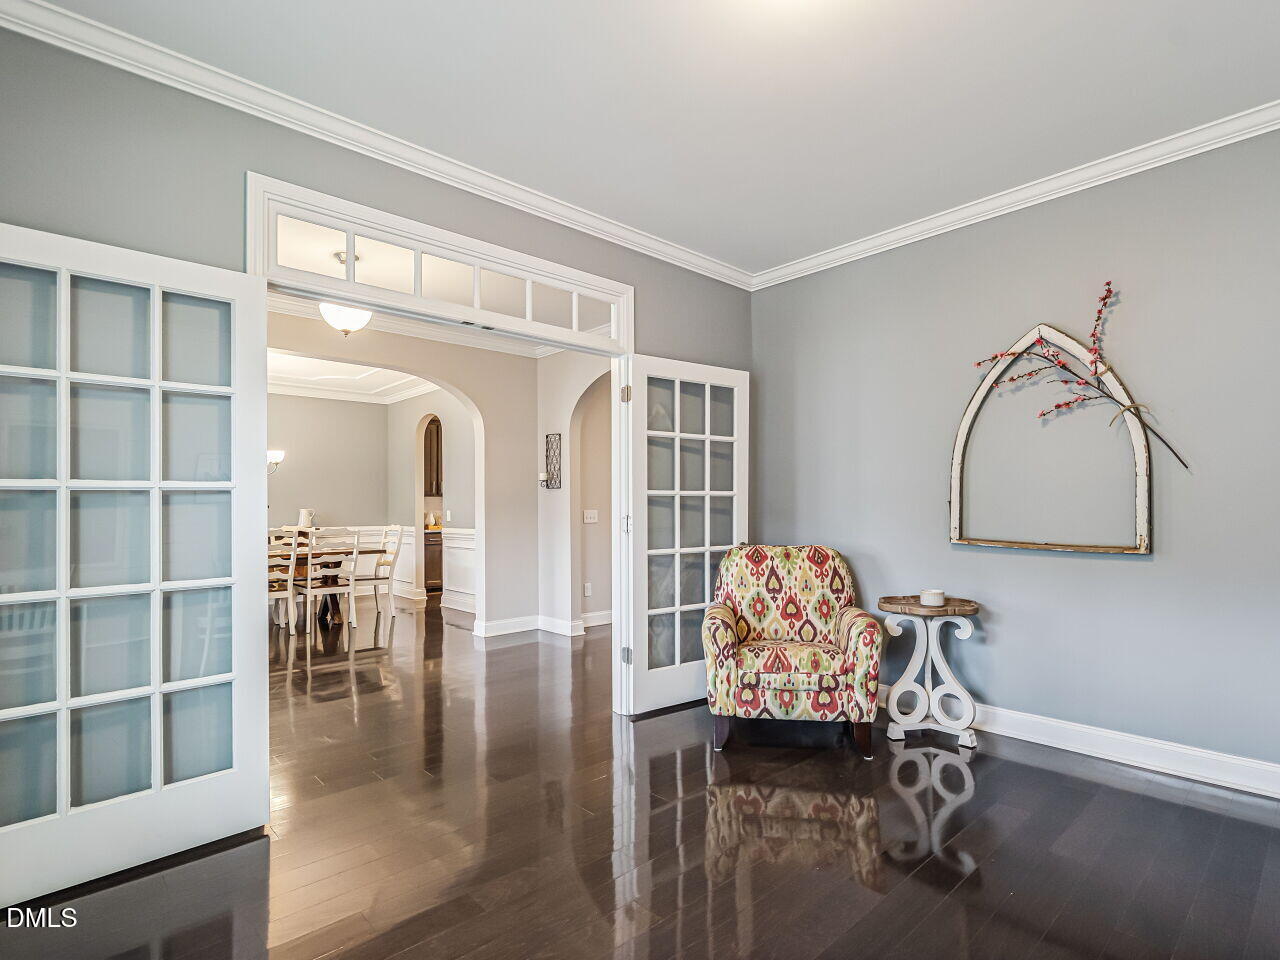
This is THE ONE! All the details you have dreamed about! 6 bedroom PLUS bonus, 4 full baths, 1st floor guest suite, 1st floor office w/ French Doors, formal dining room, mud room, finished 3rd floor can be used as 6th bedroom or 2nd bonus room and is plumbed to add 5th bath! Heavy trim throughout. Family room w/ stone surround gas fireplace. Kitchen offers island w/ bar seating, abundance of cabinets & counter tops, double oven, microwave, subway tiled back splash, & gas cooktop stove. 2nd floor owners suite w/ trey ceiling, dual sinks, tiled floor, walk in shower & garden tub. Screened porch, deck and shed!
Save
Ask
Tour
Hide
Listing Snapshot
Price
$700,000
Days On Site
0 Days
Bedrooms
6
Inside Area (SqFt)
4,246 sqft
Total Baths
4
Full Baths
4
Partial Baths
N/A
Lot Size
0.47 Acres
Year Built
2017
MLS® Number
10184690
Status
Active
Property Tax
$4,665.88
HOA/Condo/Coop Fees
$90 monthly
Sq Ft Source
N/A
Friends & Family
Recent Activity
| 18 hours ago | Listing updated with changes from the MLS® | |
| 22 hours ago | Listing first seen on site |
General Features
Acres
0.47
Attached Garage
Yes
Garage
Yes
Garage Spaces
2
Levels
Three Or More
Parking
AttachedConcreteDrivewayGarage
Parking Spaces
2
Property Sub Type
Single Family Residence
Sewer
Public Sewer
Special Circumstances
Standard
SqFt Above
4246
SqFt Total
4246
Style
CraftsmanTraditional
Utilities
Electricity ConnectedNatural Gas ConnectedSewer ConnectedWater Connected
Water Source
Public
Zoning
R-20
Interior Features
Appliances
CooktopDishwasherDouble OvenGas CooktopIce MakerMicrowaveOvenStainless Steel Appliance(s)
Cooling
Ceiling Fan(s)Central Air
Fireplace
Yes
Fireplace Features
GasLiving RoomRaised HearthStone
Fireplaces
1
Flooring
CarpetHardwoodTileWood
Heating
ElectricNatural GasNone
Interior
BookcasesBreakfast BarBuilt-in FeaturesCeiling Fan(s)Crown MoldingDouble VanityEntrance FoyerKitchen IslandOpen FloorplanPantryRecessed LightingTray Ceiling(s)Walk-In Closet(s)
Laundry Features
Laundry RoomSinkUpper Level
Main Level Bedrooms
1
Bathroom 2
Dimensions - 9.0 x 4.1Level - Main
Bathroom 3
Dimensions - 10.3 x 8.3Level - Second
Bathroom 4
Dimensions - 8.1 x 8.2Level - Second
Bedroom 2
Dimensions - 12.4 x 11.4Level - Main
Bedroom 3
Dimensions - 13.1 x 12.0Level - Second
Bedroom 4
Dimensions - 13.1 x 11.11Level - Second
Bedroom 5
Dimensions - 15.8 x 12.6Level - Second
Bonus Room
Dimensions - 27.8 x 19.1Level - Third
Breakfast Room
Dimensions - 12.8 x 9.5Level - Main
Dining Room
Dimensions - 13.1 x 11.1Level - Main
Entrance Hall
Dimensions - 14.1 x 8.3Level - Main
Family Room
Dimensions - 22.2 x 20.4Level - Main
Kitchen
Dimensions - 16.1 x 12.9Level - Main
Laundry
Dimensions - 8.5 x 5.7Level - Second
Master Bathroom
Dimensions - 15.3 x 10.9Level - Second
Master Bedroom
Dimensions - 17.4 x 15.0Level - Second
Mud Room
Dimensions - 9.5 x 9.1Level - Main
Office
Dimensions - 13.1 x 11.11Level - Main
Save
Ask
Tour
Hide
Exterior Features
Construction Details
Fiber Cement
Exterior
Rain GuttersStorage
Other Structures
OutbuildingShed(s)
Patio And Porch
CoveredDeckFront PorchScreened
Roof
Shingle
View
Trees/Woods
Waterview
Trees/Woods
Windows/Doors
French Doors
Community Features
Association Dues
90
Community Features
Pool
Financing Terms Available
CashConventional
HOA Fee Frequency
Monthly
Roads
Asphalt
Schools
School District
Unknown
Elementary School
Wake - Rex Road Elementary
Middle School
Wake - Holly Grove Middle School
High School
Wake - Fuquay Varina High
Listing courtesy of Jackie McKenzie of Berkshire Hathaway HomeService

Listings that are marked with an icon are provided courtesy of the Triangle MLS, Inc. of North Carolina, Internet Data Exchange Database. Copyright 2026 Triangle MLS, Inc. of North Carolina. All rights reserved.
Last checked: 2026-08-07 03:19 PM UTC
Listings that are marked with an icon are provided courtesy of the Triangle MLS, Inc. of North Carolina, Internet Data Exchange Database. Copyright 2026 Triangle MLS, Inc. of North Carolina. All rights reserved.
Last checked: 2026-08-07 03:19 PM UTC
Neighborhood & Commute
Source: Walkscore
Save
Ask
Tour
Hide
Did you know? You can invite friends and family to your search. They can join your search, rate and discuss listings with you.