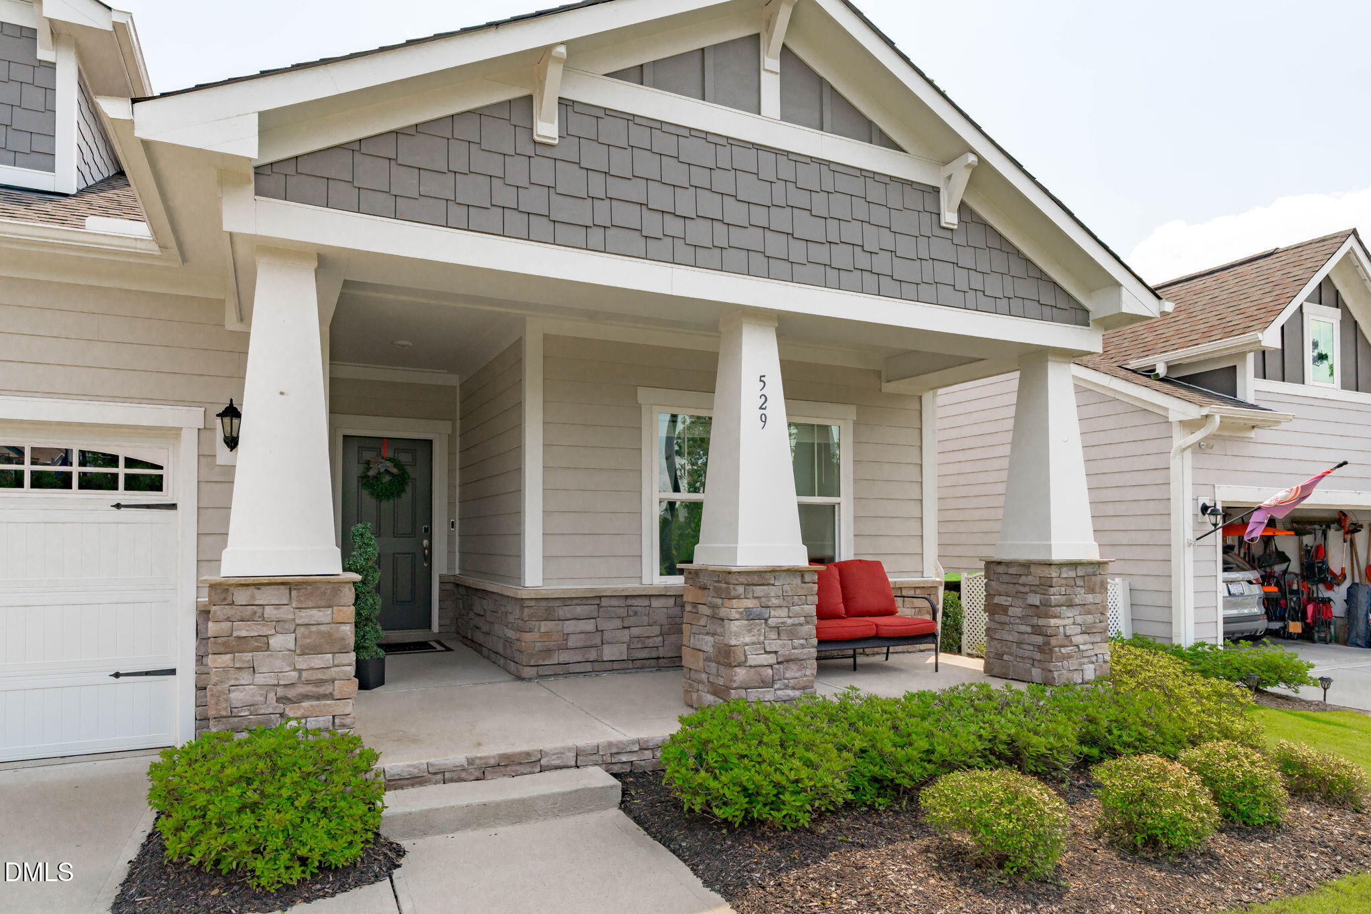
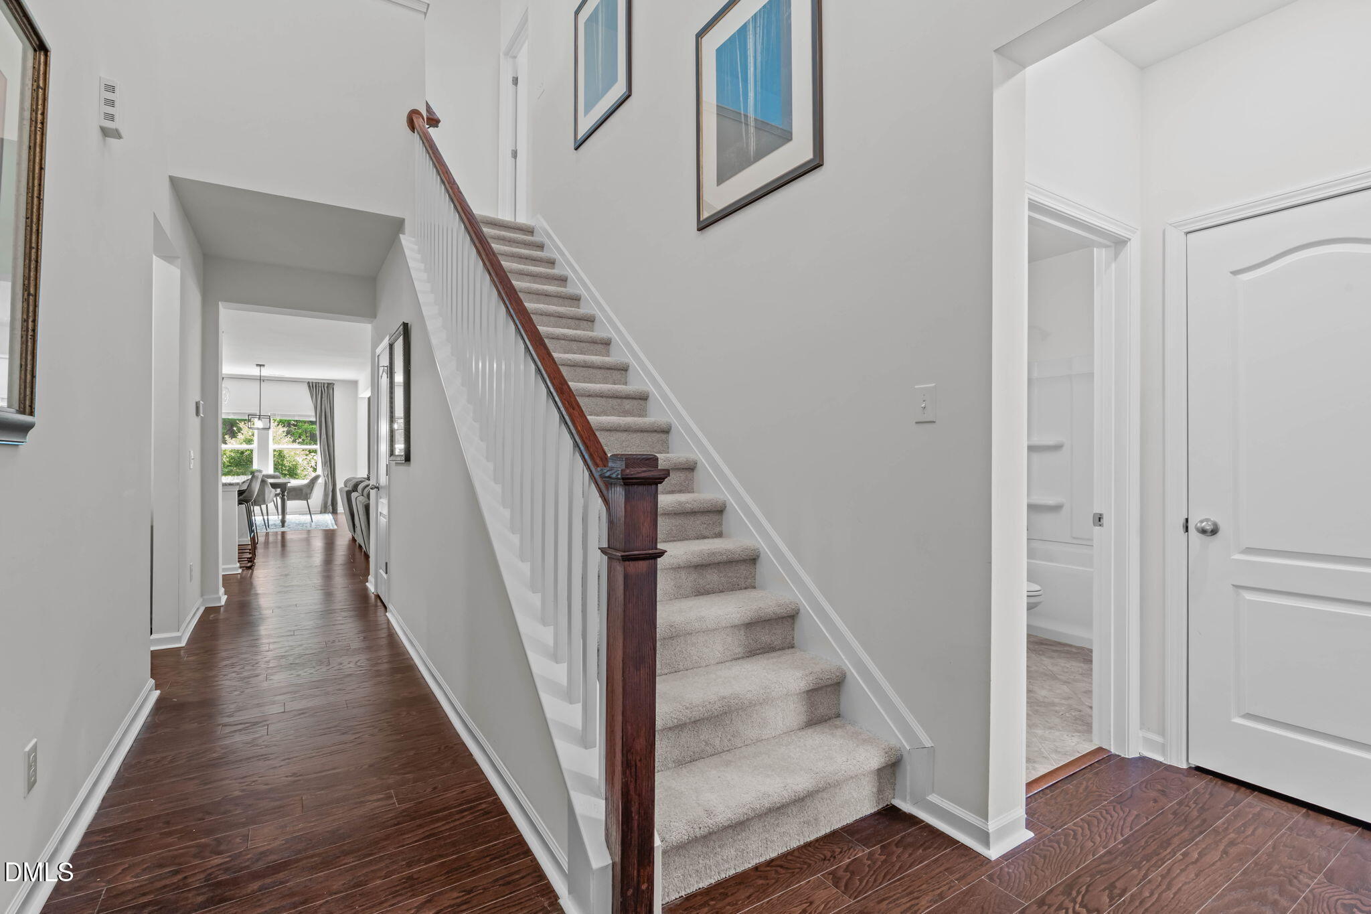

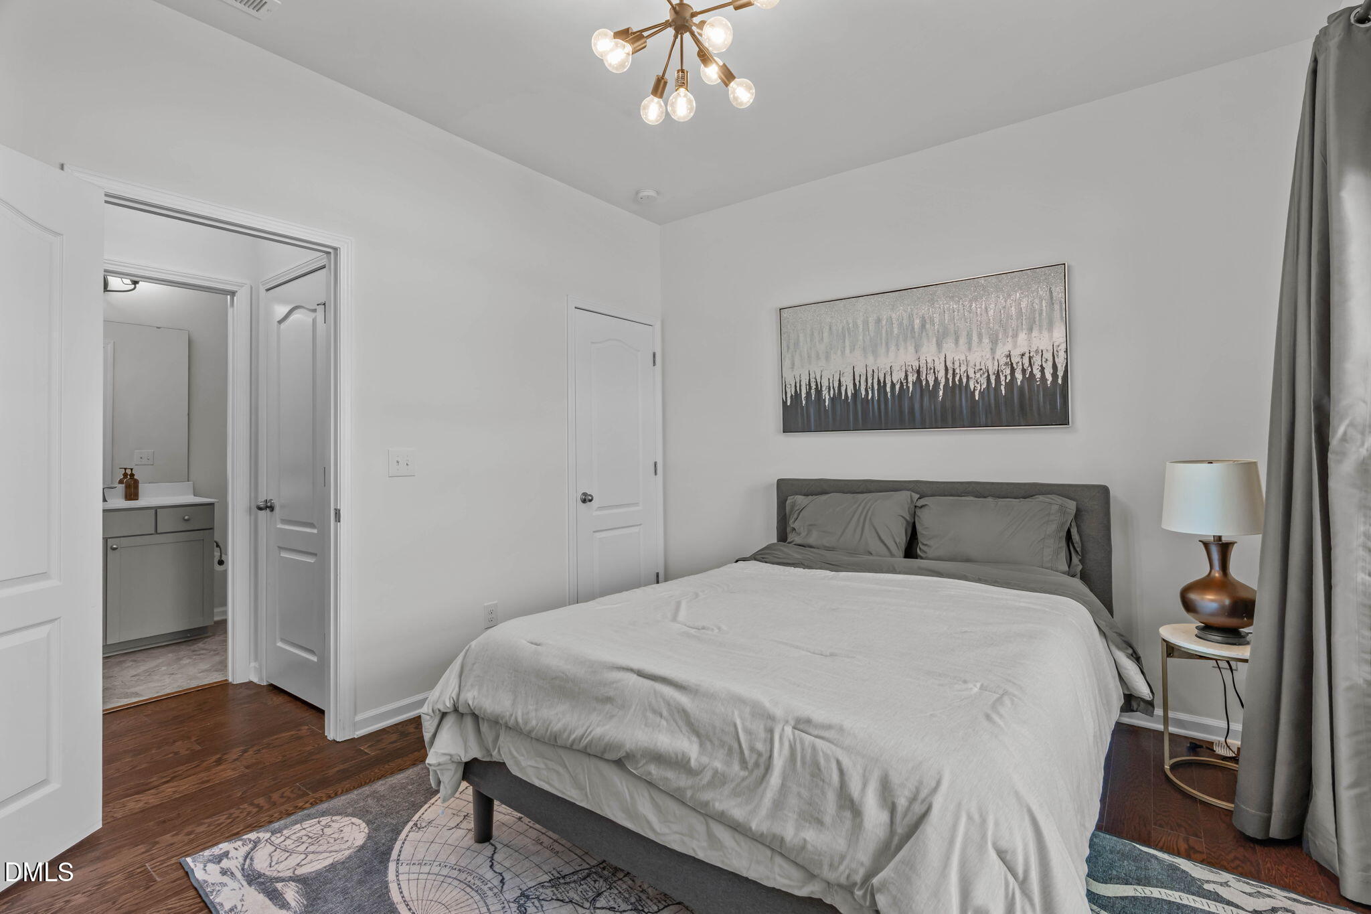
Enjoy resort-style living in the highly desirable 12 Oaks community, offering three pools, tennis, pickleball, a fitness center, and both casual and upscale dining. Perfectly positioned on a cul-de-sac across from one of the neighborhood pools, playground, and mailbox kiosk, this Craftsman-style home combines exceptional convenience with timeless appeal. A covered front porch welcomes you into an open floorplan featuring engineered hardwood floors, soaring ceilings, abundant natural light, and seamless flow between the living room, dining area, kitchen, and sunroom. The well-appointed kitchen showcases an oversized island with bar seating, granite countertops, a gas range, stainless steel appliances, a walk-in pantry, white cabinetry, and a herringbone tile backsplash. The main level includes both the spacious owner's suite with a spa-inspired bath and a guest bedroom, while upstairs offers a third bedroom, full bath and versatile loft. Additional highlights include a pocket office, gas log fireplace, fenced backyard, and peaceful wooded views.
Listing Snapshot
Inside Area (SqFt)
2,428 sqft
HOA/Condo/Coop Fees
$118 monthly
Recent Activity
| 18 hours ago | | Listing updated with changes from the MLS® |
| 22 hours ago | | Listing first seen on site |
General Features
Parking
PavedAttachedConcreteDrivewayGarageGarage Door OpenerGarage Faces FrontInside Entrance
Property Sub Type
Single Family Residence
Security
Smoke Detector(s)
Special Circumstances
Standard
Style
CraftsmanTraditionalTransitional
Utilities
Cable AvailableElectricity ConnectedNatural Gas ConnectedPhone AvailableSewer ConnectedWater Connected
Interior Features
Appliances
DishwasherGas RangeGas Water HeaterMicrowavePlumbed For Ice MakerStainless Steel Appliance(s)
Cooling
Ceiling Fan(s)Central AirGas
Fireplace Features
Family RoomGas LogInsert
Flooring
CarpetHardwoodTileVariesWood
Heating
CentralElectricFireplace(s)Natural Gas
Interior
Breakfast BarChandelierCrown MoldingDouble VanityEntrance FoyerGranite CountersHigh CeilingsKitchen IslandOpen FloorplanPantryMaster DownstairsRecessed LightingTray Ceiling(s)
Laundry Features
InsideLaundry RoomLower Level
Bonus Room
Level - Second
Entrance Hall
Level - Main
Master Bedroom
Level - Main
Other
Level - MainDescription - 2-Car garage
Exterior Features
Construction Details
Fiber CementShake SidingStone Veneer
Lot Features
Back YardClose to ClubhouseCul-De-SacFew TreesFront YardInterior LotLandscapedRectangular LotSloped
Patio And Porch
CoveredFront PorchPatio
Road Frontage
County Road
View
NeighborhoodTrees/Woods
Waterview
NeighborhoodTrees/Woods
Community Features
Community Features
CurbsSidewalksStreet Lights
Financing Terms Available
CashConventionalFHAVA Loan
HOA Fee Frequency
Monthly
School District
www.wcpss.net
Schools
School Districtwww.wcpss.net
Elementary SchoolWake - Woods Creek Elementary
Middle SchoolWake - Lufkin Road Middle
High SchoolWake - Felton Grove High
Listing courtesy of Erica Anderson of Team Anderson Realty

Listings that are marked with an icon are provided courtesy of the Triangle MLS, Inc. of North Carolina, Internet Data Exchange Database. Copyright 2026 Triangle MLS, Inc. of North Carolina. All rights reserved.
Last checked: 2026-08-01 03:38 PM UTC
Source: Walkscore