Your Local Real Estate Experts!
Open Hours: Mon - Fri, 9:00 a.m. - 5:00 p.m | Sat & Sun: By Appt Only

Search Properties

Save
Ask
Tour
Hide
Share
$700,000
1 Day On Site

1601 Wood Spring Court
Raleigh, NC 27614

For Sale|Single Family Residence|Active
4
Beds
3
Total Baths
2
Full Baths
1
Partial Bath
3,039
SqFt
$230
/SqFt
1999
Built
Subdivision:
Wood Spring
County:
Wake
Call Now: 919.576.9615
Is this the listing for you? We can help make it yours.
919.576.9615
1601 Wood Spring Court1601 Wood Spring Court1601 Wood Spring Court1601 Wood Spring Court
Save
Ask
Tour
Hide
Share

Mortgage Calculator

Monthly Payment (Est.)

$3,194
Calculator powered by Showcase IDX, a Constellation1 Company. Copyright ©2026 Information is deemed reliable but not guaranteed.

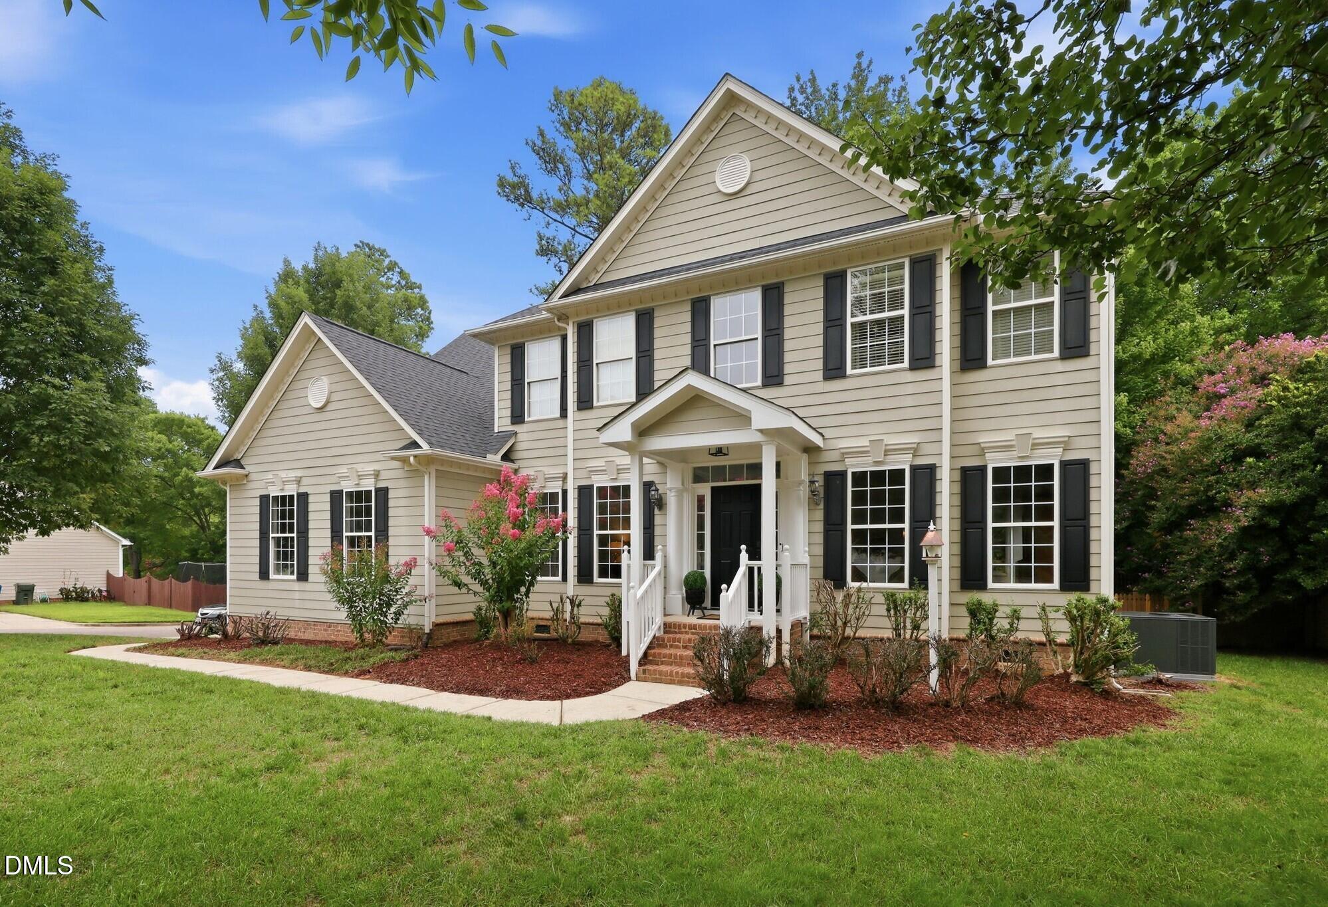
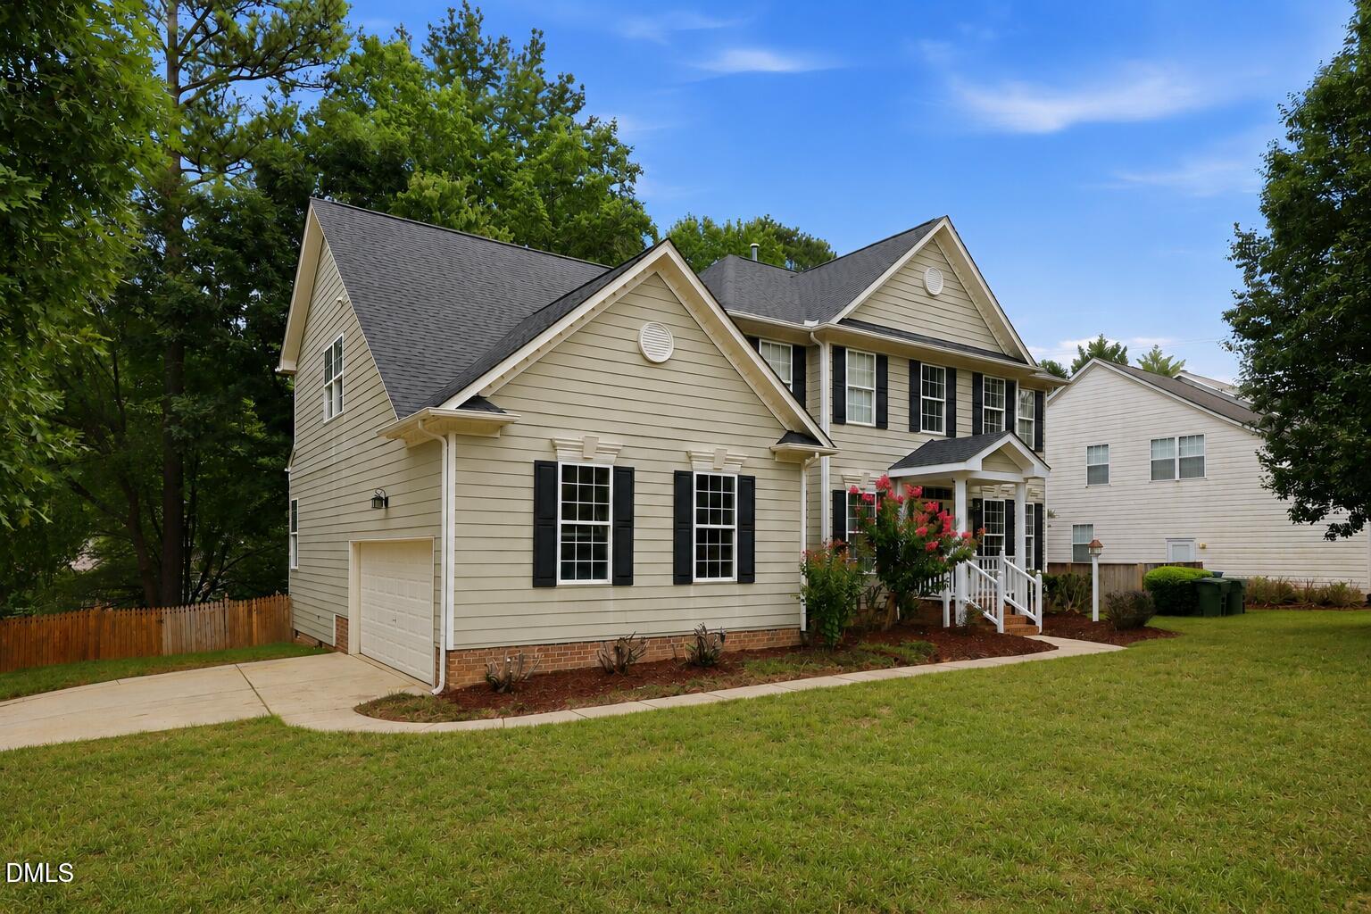
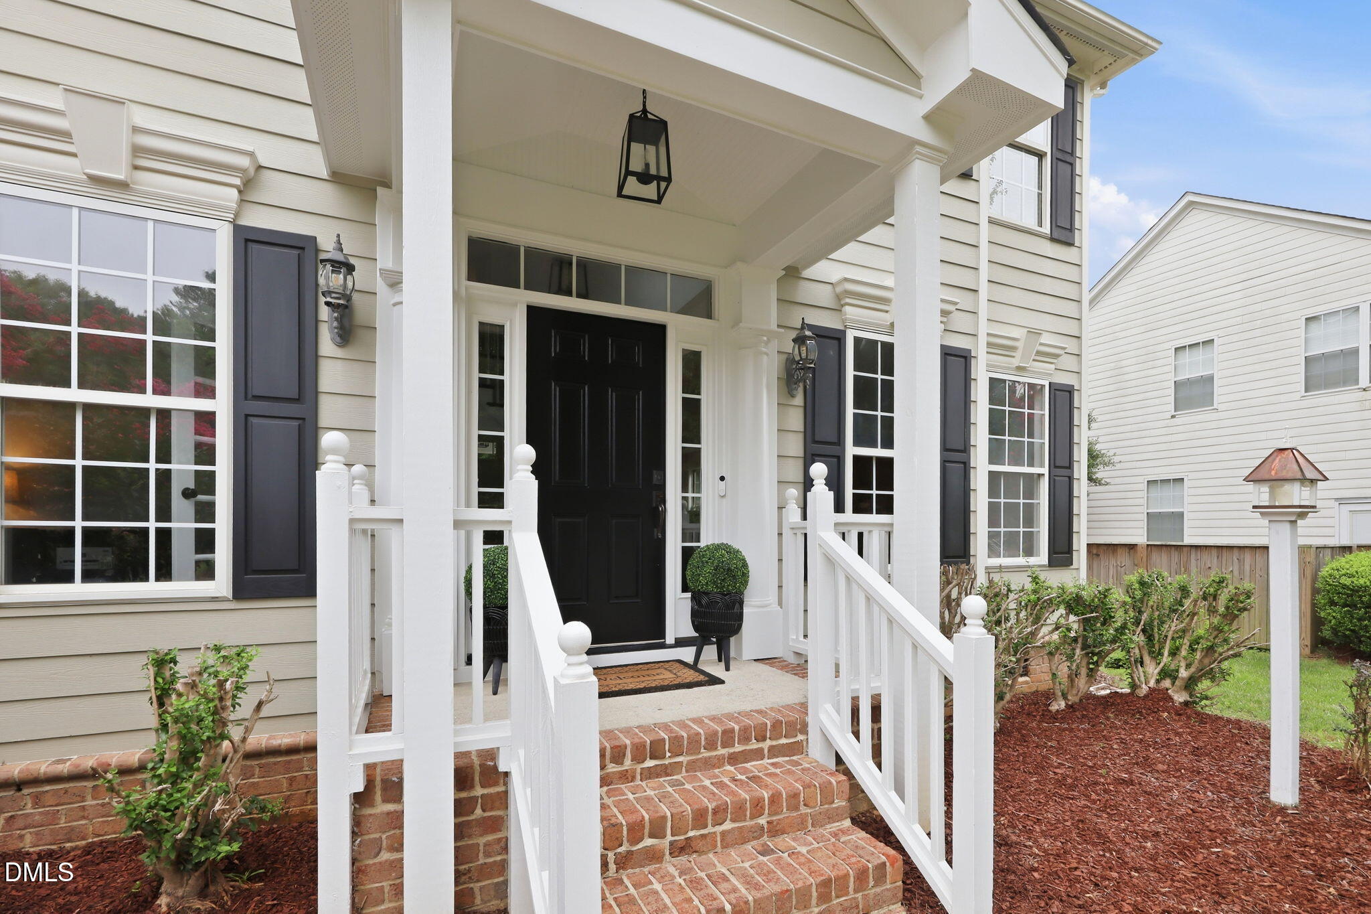
Welcome to 1601 Wood Spring Court in the established Wood Spring community of North Raleigh! This spacious 4-bedroom, 2.5-bath home with a screened porch, and multiple family gathering areas offers approximately 3,039 square feet, a side-entry 2-car garage, and is perfectly positioned on a beautifully landscaped .30-acre corner homesite at the end of two peaceful cul-de-sacs. Combining timeless charm, functional living spaces, and an exceptional location, this home is just moments from Wood Spring Park, Falls Lake recreation, shopping, dining, and major commuter routes. The heart of the home is a warm and inviting kitchen designed for everyday living and entertaining. Custom-painted cabinetry, granite countertops, a center island, tile backsplash, black stainless steel appliances, and a built-in desk provide both beauty and functionality. A sunny breakfast nook opens directly to the screened porch, creating the perfect space to enjoy morning coffee or casual meals while overlooking the private backyard. The adjacent family room offers a comfortable gathering space featuring hardwood floors, abundant windows, a gas fireplace with a detailed painted mantel and slate surround, and plenty of room for relaxing with family and friends. Formal living and dining rooms provide flexible spaces for entertaining, while a dedicated first-floor study with French doors creates the perfect home office. Upstairs, the spacious primary suite features hardwood floors, a vaulted ceiling, and a beautifully appointed bath with a double vanity, marble countertops, garden tub, separate glass-enclosed shower, private water closet, and generous walk-in closet. Three additional bedrooms, a large bonus room, and a well-appointed secondary bath offer plenty of space for family, guests, hobbies, or a second office. Outdoor living is equally impressive with a large screened porch showcasing a stunning heart-of-pine ceiling, skylights, dual ceiling fans, wall sconces, built-in speakers, mounted TV, and easy access to the grilling deck and backyard. Mature hardwood trees provide privacy and shade, while the fenced backyard offers room to play, garden, or simply unwind. Beautiful landscaping, painted siding, charming architectural details, and a side-entry garage complete the home's outstanding curb appeal. Ideally located just minutes from Wakefield Commons, Falls Lake, Blue Jay Point Park, Durant Nature Preserve, North Hills, I-540, RDU Airport, and Downtown Raleigh, this home offers the perfect combination of peaceful neighborhood living and everyday convenience. Don't miss the opportunity to make this exceptional North Raleigh home your own—schedule your private tour today!

Save
Ask
Tour
Hide
Share
Listing Snapshot
Price 
$700,000
Days On Site 
1 Day
Bedrooms 
4
Inside Area (SqFt) 
3,039 sqft
Total Baths 
3
Full Baths 
2
Partial Baths 
1
Lot Size 
0.3 Acres
Year Built 
1999
MLS® Number 
10183566
Status 
Active
Property Tax 
$5,673.71
HOA/Condo/Coop Fees 
$22.92 monthly
Sq Ft Source 
N/A
Friends & Family
Recent Activity
23 hours agoListing updated with changes from the MLS®
yesterdayListing first seen on site
General Features
Acres 
0.3
Attached Garage 
Yes
Foundation 
Brick/Mortar
Garage 
Yes
Garage Spaces 
2
Green Energy Efficient 
Thermostat
Levels 
Two
Parking 
ConcreteDrivewayGarage Faces SideAttached
Parking Spaces 
4
Property Condition 
Updated/Remodeled
Property Sub Type 
Single Family Residence
Security 
Security LightsSmoke Detector(s)
Sewer 
Public Sewer
Special Circumstances 
Standard
SqFt Above 
3039
SqFt Total 
3039
Style 
Traditional
Water Source 
Public
Zoning 
R-4
Interior Features
Appliances 
DishwasherDisposalElectric OvenElectric RangeElectric Water HeaterMicrowavePlumbed For Ice Maker
Cooling 
Ceiling Fan(s)Central AirElectricGas
Fireplace 
Yes
Fireplace Features 
Family RoomGas Log
Fireplaces 
1
Flooring 
HardwoodTileWood
Heating 
CentralHeat PumpNone
Interior 
Ceiling Fan(s)Double VanityEat-in KitchenEntrance FoyerGranite CountersKitchen IslandOpen FloorplanPantryRecessed LightingSoaking TubTray Ceiling(s)Vaulted Ceiling(s)Walk-In Closet(s)
Laundry Features 
Electric Dryer HookupLaundry RoomSinkWasher Hookup
Window Features 
Shutters
Bedroom 2 
Dimensions - 13.0 x 12.0Level - SecondDescription - Bedroom 2
Bedroom 3 
Dimensions - 13.0 x 11.5Level - SecondDescription - Bedroom 3
Bedroom 4 
Dimensions - 12.0 x 12.0Level - SecondDescription - Bedroom 4
Bonus Room 
Dimensions - 22.0 x 16.0Level - SecondDescription - Bedroom 5/Bonus Room
Breakfast Room 
Dimensions - 12.5 x 12.0Level - MainDescription - Breakfast Room
Dining Room 
Dimensions - 16.5 x 11.5Level - MainDescription - Dining Room
Entrance Hall 
Dimensions - 13.5 x 10.0Level - MainDescription - Foyer
Family Room 
Dimensions - 20.0 x 18.0Level - MainDescription - Family Room
Kitchen 
Dimensions - 14.5 x 11.0Level - MainDescription - Kitchen
Laundry 
Dimensions - 9.0 x 6.5Level - MainDescription - Laundry Room
Living Room 
Dimensions - 17.0 x 12.5Level - MainDescription - Living Room
Master Bedroom 
Dimensions - 21.0 x 12.0Level - SecondDescription - Primary Bedroom
Office 
Dimensions - 12.0 x 12.0Level - MainDescription - Office
Other 
Dimensions - 14.0 x 8.0Level - SecondDescription - Primary Bathroom
Save
Ask
Tour
Hide
Share
Exterior Features
Construction Details 
Cement Siding
Exterior 
Private YardRain Gutters
Fencing 
Back YardFencedGateWood
Lot Features 
WoodedBack YardCorner LotCul-De-SacFront YardLandscaped
Patio And Porch 
DeckPorchRear PorchScreened
Roof 
Shingle
Windows/Doors 
Shutters
Community Features
Association Dues 
275
Community Features 
CurbsParkPlaygroundPoolSidewalksTennis Court(s)
Financing Terms Available 
CashConventionalFHAVA Loan
HOA Fee Frequency 
Annually
School District 
wcpss.net
Schools
School District
wcpss.net
Elementary School
Wake - Abbotts Creek Elementary School
Middle School
Wake - Wakefield Middle
High School
Wake - Wakefield High
Listing courtesy of Jim Allen of Coldwell Banker HPW


Listings that are marked with an icon are provided courtesy of the Triangle MLS, Inc. of North Carolina, Internet Data Exchange Database. Copyright 2026 Triangle MLS, Inc. of North Carolina. All rights reserved.

Last checked: 2026-08-01 03:38 PM UTC

Neighborhood & Commute
Source: Walkscore
Save
Ask
Tour
Hide
Share