Your Local Real Estate Experts!
Open Hours: Mon - Fri, 9:00 a.m. - 5:00 p.m | Sat & Sun: By Appt Only

Search Properties

Save
Ask
Tour
Hide
Share
$700,000
5 Days On Site

409 Oakridge Road
Cary, NC 27511

For Sale|Single Family Residence|Active
3
Beds
2
Total Baths
2
Full Baths
1,770
SqFt
$395
/SqFt
1969
Built
Subdivision:
Stoneybrook Estates
County:
Wake
Call Now: 919.576.9615
Is this the listing for you? We can help make it yours.
919.576.9615
409 Oakridge Road409 Oakridge Road409 Oakridge Road409 Oakridge Road
Save
Ask
Tour
Hide
Share

Mortgage Calculator

Monthly Payment (Est.)

$3,194
Calculator powered by Showcase IDX, a Constellation1 Company. Copyright ©2026 Information is deemed reliable but not guaranteed.

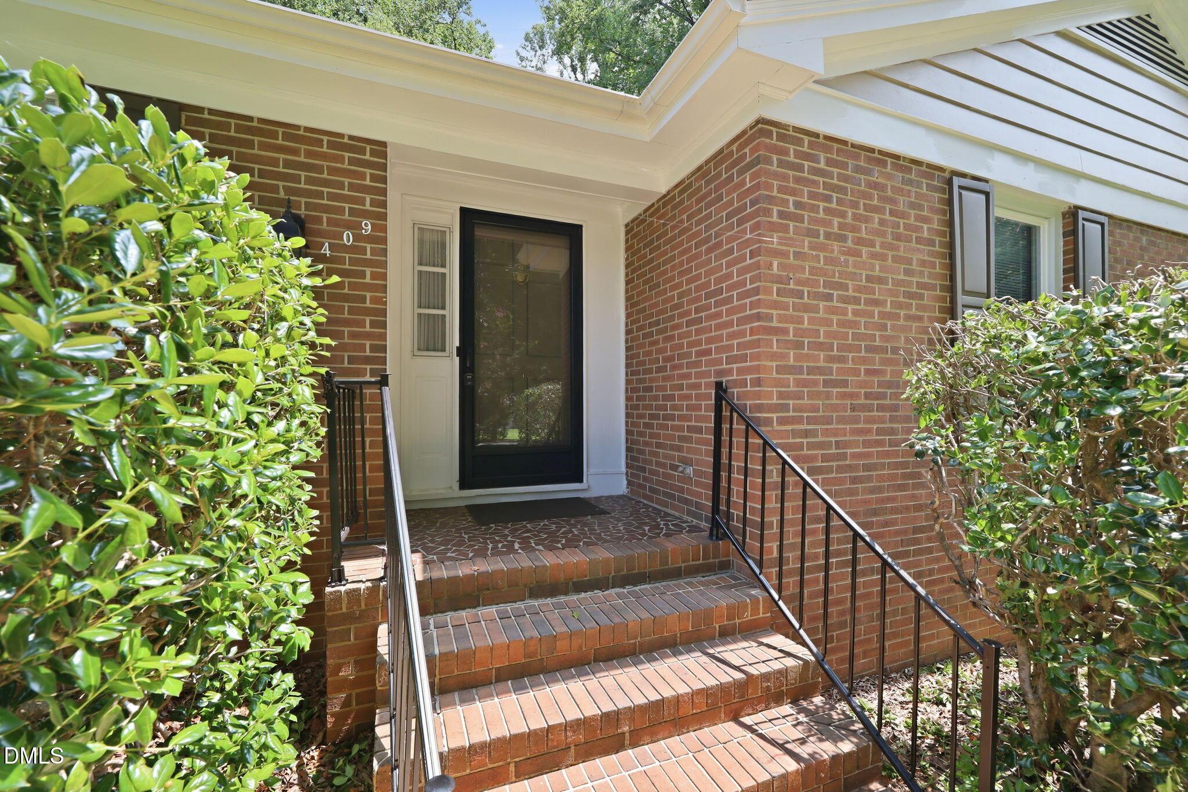
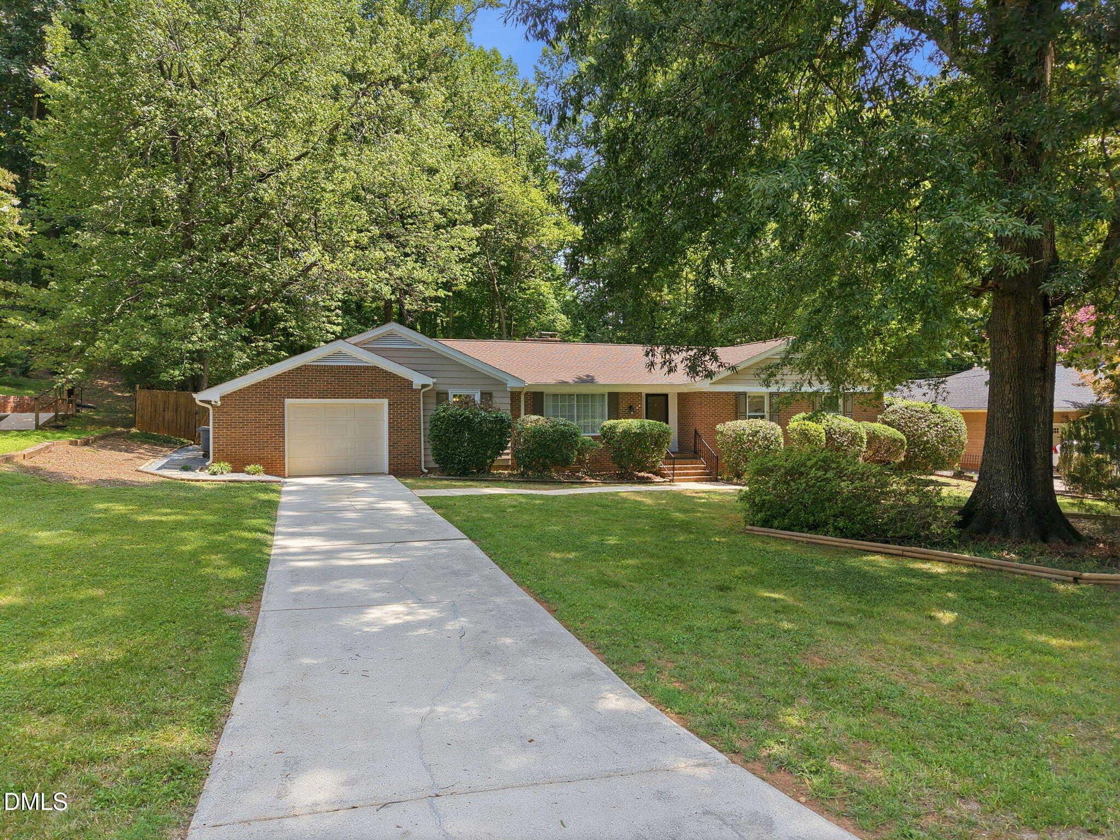
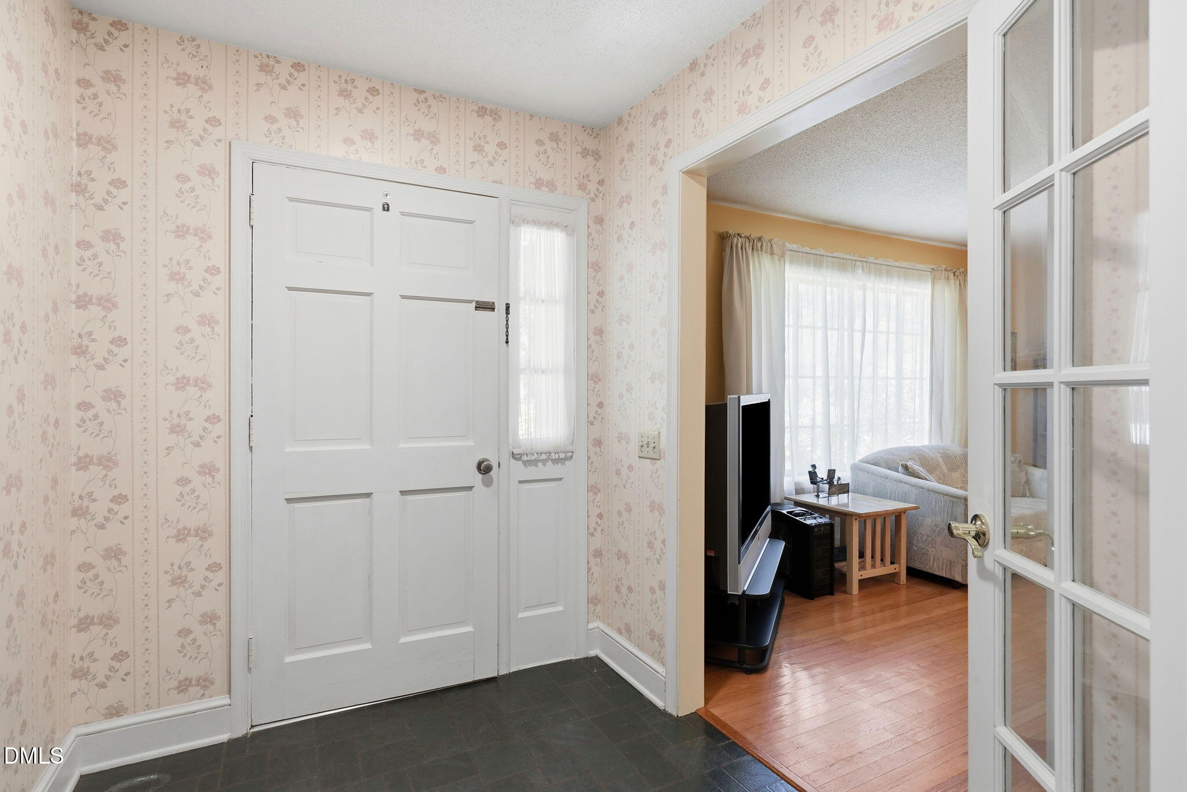
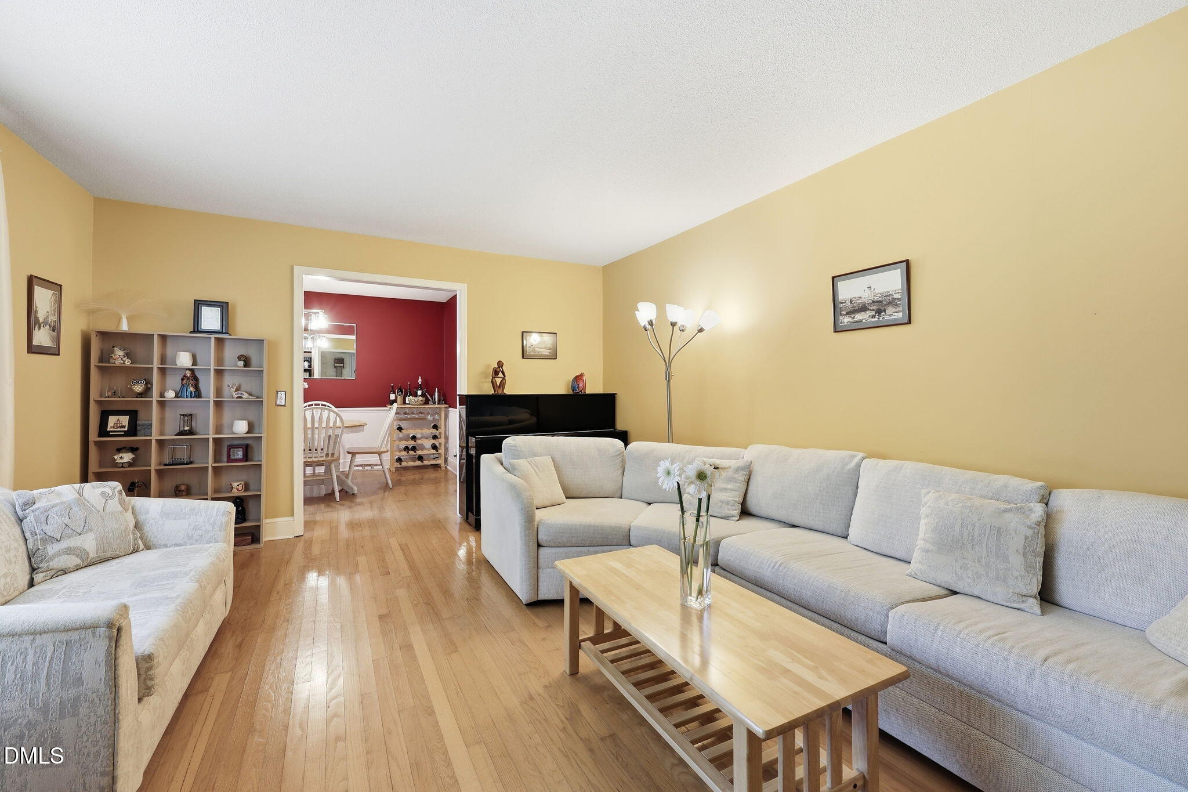
Nestled in one of Cary's most desirable established neighborhoods, this all-brick home offers an incredible opportunity to create your dream home in an unbeatable location. Situated on nearly half an acre, the private, tree-lined backyard is a true retreat, featuring an in-ground pool and exceptional privacy rarely found this close to downtown Cary. Inside, you'll find 1770 square feet of living space with 3 bedrooms, 2.5 bathrooms, and a flexible floor plan designed for comfortable living. The home features two spacious living areas, including a cozy family room with a beautiful natural fireplace which can be used as an office, a separate formal dining room, a bright sunroom overlooking the backyard, a dedicated kitchen, and a large laundry room. A one-car garage and an extra-long driveway provide ample parking for family and guests. Whether you're looking to move in, renovate, or completely reimagine the space, this property offers outstanding potential. Enjoy being just minutes from vibrant Downtown Cary, Fenton, premier shopping, acclaimed restaurants, parks, greenways, and all the amenities that make Cary one of the Triangle's most sought-after communities. An added bonus—no HOA and no restrictive covenants, giving you the freedom and flexibility to make the property your own. Opportunities like this an all-brick ranch home on a large private lot with a pool in the heart of Cary - are exceptionally rare!

Save
Ask
Tour
Hide
Share
Listing Snapshot
Price 
$700,000
Days On Site 
5 Days
Bedrooms 
3
Inside Area (SqFt) 
1,770 sqft
Total Baths 
2
Full Baths 
2
Partial Baths 
N/A
Lot Size 
0.48 Acres
Year Built 
1969
MLS® Number 
10180552
Status 
Active
Property Tax 
$4,574.56
HOA/Condo/Coop Fees 
N/A
Sq Ft Source 
N/A
Friends & Family
Recent Activity
4 days agoListing updated with changes from the MLS®
6 days agoListing first seen on site
General Features
Acres 
0.48
Attached Garage 
Yes
Garage 
Yes
Garage Spaces 
1
Levels 
One
Parking 
Attached
Property Sub Type 
Single Family Residence
Sewer 
Public Sewer
Special Circumstances 
Standard
SqFt Above 
1770
SqFt Total 
1770
Style 
Ranch
Water Source 
Public
Zoning 
R12
Interior Features
Appliances 
DishwasherGas CooktopMicrowaveOvenWater Heater
Cooling 
Central Air
Fireplace 
Yes
Fireplaces 
1
Flooring 
CarpetHardwood
Heating 
CentralNone
Interior 
Walk-In Closet(s)
Laundry Features 
Laundry RoomMain Level
Main Level Bedrooms 
3
Bedroom 2 
Dimensions - 10.11 x 16.4Level - Main
Bedroom 3 
Dimensions - 11.7 x 12.1Level - Main
Dining Room 
Dimensions - 9.1 x 12.1
Family Room 
Dimensions - 12.3 x 13.4Level - Main
Kitchen 
Dimensions - 15.1 x 14.7
Living Room 
Dimensions - 16.6 x 12.1Level - Main
Master Bedroom 
Dimensions - 14.2 x 11.5Level - Main
Office 
Dimensions - 7.1 x 11.5Level - Main
Save
Ask
Tour
Hide
Share
Exterior Features
Construction Details 
Brick
Exterior 
Rain Gutters
Fencing 
Back Yard
Lot Features 
Back YardFront Yard
Patio And Porch 
Glass EnclosedRear PorchScreened
Pool Features 
Outdoor PoolPrivate
Private Pool 
Yes
Roof 
Shingle
Community Features
Financing Terms Available 
CashConventionalVA Loan
Schools
School District
Unknown
Elementary School
Wake County Schools
Middle School
Wake County Schools
High School
Wake County Schools
Listing courtesy of Julia Armstrong of EXP Realty LLC


Listings that are marked with an icon are provided courtesy of the Triangle MLS, Inc. of North Carolina, Internet Data Exchange Database. Copyright 2026 Triangle MLS, Inc. of North Carolina. All rights reserved.

Last checked: 2026-07-22 01:51 PM UTC

Neighborhood & Commute
Source: Walkscore
Save
Ask
Tour
Hide
Share