Your Local Real Estate Experts!
Open Hours: Mon - Fri, 9:00 a.m. - 5:00 p.m | Sat & Sun: By Appt Only

Search Properties

Save
Ask
Tour
Hide
Share
$700,000
New Listing

118 E Walnut Avenue
Wake Forest, NC 27587

Single Family Residence|Coming Soon
4
Beds
4
Total Baths
3
Full Baths
1
Partial Bath
3,371
SqFt
$208
/SqFt
1991
Built
Subdivision:
Not in a Subdivision
County:
Wake
Call Now: 919.576.9615
Is this the listing for you? We can help make it yours.
919.576.9615
118 E Walnut Avenue118 E Walnut Avenue
Save
Ask
Tour
Hide
Share

Mortgage Calculator

Monthly Payment (Est.)

$3,194
Calculator powered by Showcase IDX, a Constellation1 Company. Copyright ©2026 Information is deemed reliable but not guaranteed.

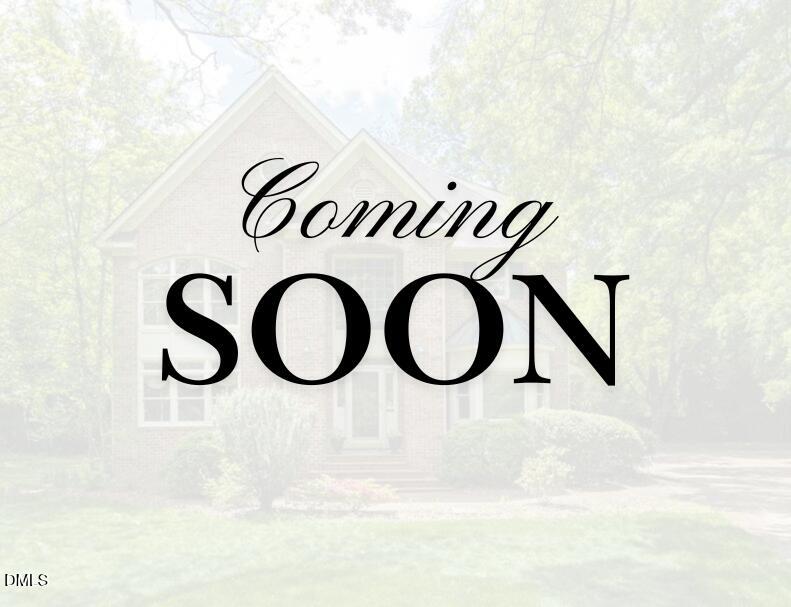
COMING SOON! SHOWINGS BEGIN SATURDAY + OPEN HOUSE SATURDAY 12-2 PM. Downtown Wake Forest. Privacy. Character. Community. Framed by majestic willow oak trees and bordering the Wake Forest Historical Museum and the historic Dr. Calvin Jones House, this tall, stately beauty sits in an unusually private setting with remarkably few residential neighbors - yet you're only a 5-10 minute walk along tree-lined sidewalks through the Historic District to coffee shops, breakfast, and downtown. Friday Night on White, the Wake Forest Farmers Market, and other beloved community events are minutes from your front door. Floor-to-cathedral ceiling windows draw natural light into the living room, where built-in bookshelves and a fireplace create an inviting space. Just beyond, the three-seasons room offers the perfect sunny spot to unwind while enjoying the backyard. The updated kitchen features quartz countertops, tile backsplash, apron sink, recessed lighting, under-cabinet lighting, and an eat-in dining area. Side entry to the kitchen makes grocery days a breeze. A formal dining room adds even more flexibility for hosting. The large first-floor laundry room is carefully tucked out of sight with a utility sink and a laundry chute! A first-floor front office showcases rich natural woodwork, and includes direct access to a full bathroom. Beautifully maintained and refinished hardwood floors flow through the main floor. New carpet throughout the second floor. The upstairs primary suite includes a walk-in closet with built-in shelving, dual vanities, tiled shower, and a separate soaking tub facing the private backyard. The third floor offers skylights, built-in bookcases, multiple rooms, abundant closet space, and a half bath—ideal as a bonus rooms, a guest suite, play areas, or creative space. Storage is thoughtfully incorporated throughout: built-in shelving, generous closets, walk-in eaves, and a backyard shed outside. The details continue with an oversized driveway, invisible fence, and a low-maintenance brick veneer exterior. Even the front and side entry doorbells have their own distinctive chimes heard throughout the home.

Save
Ask
Tour
Hide
Share
Listing Snapshot
Price 
$700,000
Days On Site 
0 Days
Bedrooms 
4
Inside Area (SqFt) 
3,371 sqft
Total Baths 
4
Full Baths 
3
Partial Baths 
1
Lot Size 
0.48 Acres
Year Built 
1991
MLS® Number 
10179144
Status 
Coming Soon
Property Tax 
$5,886.49
HOA/Condo/Coop Fees 
N/A
Sq Ft Source 
N/A
Friends & Family
Recent Activity
8 hours agoListing updated with changes from the MLS®
10 hours agoListing first seen on site
General Features
Acres 
0.48
Levels 
Three Or More
Parking 
PavedConcreteDrivewayOn SiteOpenOversizedPrivate
Property Sub Type 
Single Family Residence
Sewer 
Public Sewer
Special Circumstances 
Standard
SqFt Above 
3371
SqFt Total 
3371
Style 
Traditional
Utilities 
Electricity ConnectedSewer ConnectedWater Connected
Water Source 
Public
Zoning 
GR3
Interior Features
Appliances 
DishwasherDisposalElectric CooktopGas Water HeaterMicrowave
Basement 
Crawl Space
Cooling 
Central Air
Fireplace 
Yes
Fireplace Features 
Family RoomGas Log
Fireplaces 
1
Flooring 
CarpetCeramic TileHardwoodSlateTileVinyl
Heating 
Heat PumpNone
Interior 
BookcasesCathedral Ceiling(s)Ceiling Fan(s)Double VanityEat-in KitchenEntrance FoyerHigh CeilingsNatural WoodworkPantryRecessed LightingSoaking TubStorageWalk-In Closet(s)
Laundry Features 
Electric Dryer HookupLaundry ChuteLaundry RoomMain LevelSinkWasher Hookup
Main Level Bedrooms 
1
Bedroom 2 
Dimensions - 12.1 x 11.6Level - Second
Bedroom 3 
Dimensions - 11.6 x 10.5Level - Third
Bedroom 4 
Dimensions - 11.9 x 11.5Level - Main
Bonus Room 
Dimensions - 22.4 x 21.2Level - Third
Breakfast Room 
Dimensions - 7.9 x 4.7Level - Main
Dining Room 
Dimensions - 12.2 x 12.0Level - Main
Entrance Hall 
Dimensions - 9.0 x 8.4Level - Main
Family Room 
Dimensions - 19.4 x 15.9Level - Main
Kitchen 
Dimensions - 18.2 x 11.9Level - Main
Master Bathroom 
Dimensions - 21.0 x 10.0Level - Second
Master Bedroom 
Dimensions - 15.1 x 12.9Level - Second
Mud Room 
Dimensions - 9.3 x 7.4Level - MainDescription - Laundry
Other 
Dimensions - 12.1 x 10.0Level - SecondDescription - Flex Room
Save
Ask
Tour
Hide
Share
Exterior Features
Construction Details 
Brick Veneer
Exterior 
LightingRain Gutters
Fencing 
Invisible
Lot Features 
WoodedLandscapedPrivate
Other Structures 
PergolaShed(s)Storage
Patio And Porch 
EnclosedFront PorchPatioPorchSide Porch
Roof 
CopperShingle
View 
Trees/Woods
Waterview 
Trees/Woods
Community Features
Community Features 
Sidewalks
Financing Terms Available 
CashConventionalFHAVA Loan
Roads 
AsphaltPaved
Schools
School District
Unknown
Elementary School
Wake - Wake Forest Elementary
Middle School
Wake - Wake Forest Middle School
High School
Wake - Wake Forest High School
Listing courtesy of Katie Lynam of Keller Williams Realty


Listings that are marked with an icon are provided courtesy of the Triangle MLS, Inc. of North Carolina, Internet Data Exchange Database. Copyright 2026 Triangle MLS, Inc. of North Carolina. All rights reserved.

Last checked: 2026-07-10 10:39 AM UTC

Neighborhood & Commute
Source: Walkscore
Save
Ask
Tour
Hide
Share