Your Local Real Estate Experts!
Open Hours: Mon - Fri, 9:00 a.m. - 5:00 p.m | Sat & Sun: By Appt Only

Search Properties

Save
Ask
Tour
Hide
Share
$700,000
36 Days On Site

4132 Field Oak Drive
Wake Forest, NC 27587

For Sale|Single Family Residence|Active
4
Beds
4
Total Baths
3
Full Baths
1
Partial Bath
3,217
SqFt
$218
/SqFt
2009
Built
Subdivision:
Majestic Oaks
County:
Wake
Call Now: 919.576.9615
Is this the listing for you? We can help make it yours.
919.576.9615
Upcoming Open Houses
Sun, Jul 12, 1:00 PM - 3:00 PM
4132 Field Oak Drive4132 Field Oak Drive4132 Field Oak Drive4132 Field Oak Drive
Save
Ask
Tour
Hide
Share

Mortgage Calculator

Monthly Payment (Est.)

$3,194
Calculator powered by Showcase IDX, a Constellation1 Company. Copyright ©2026 Information is deemed reliable but not guaranteed.

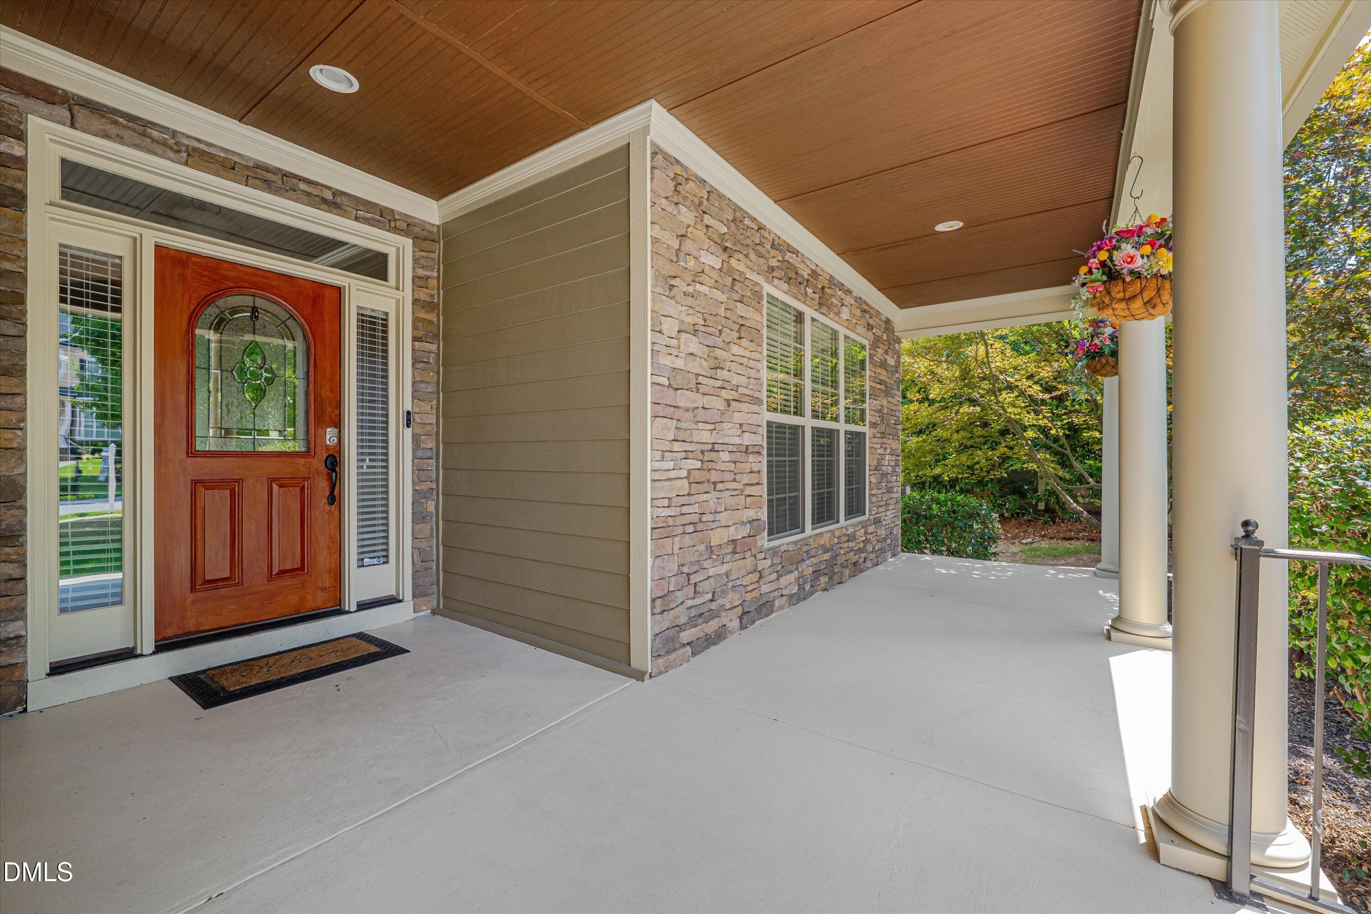
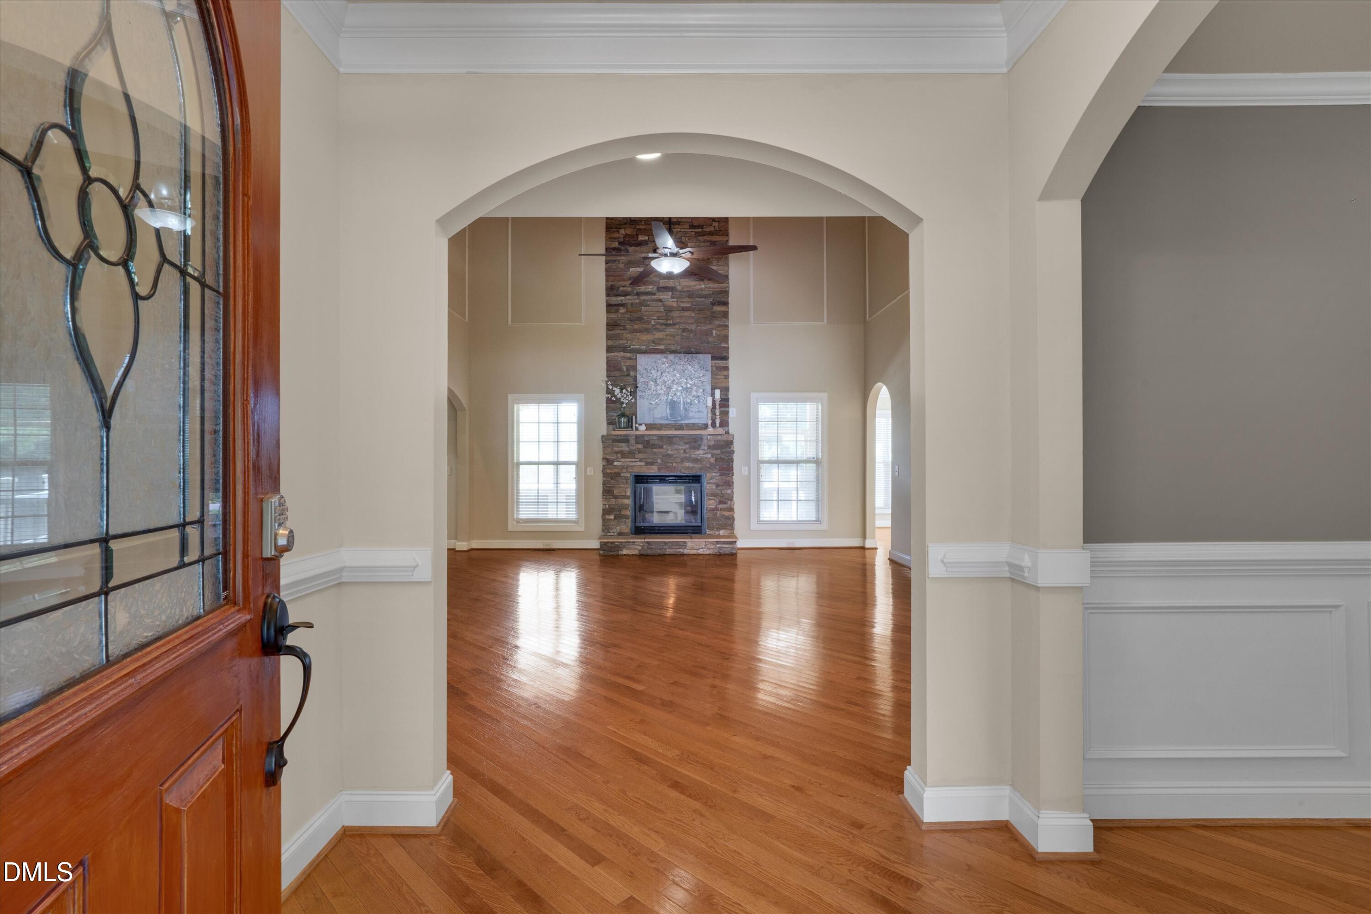
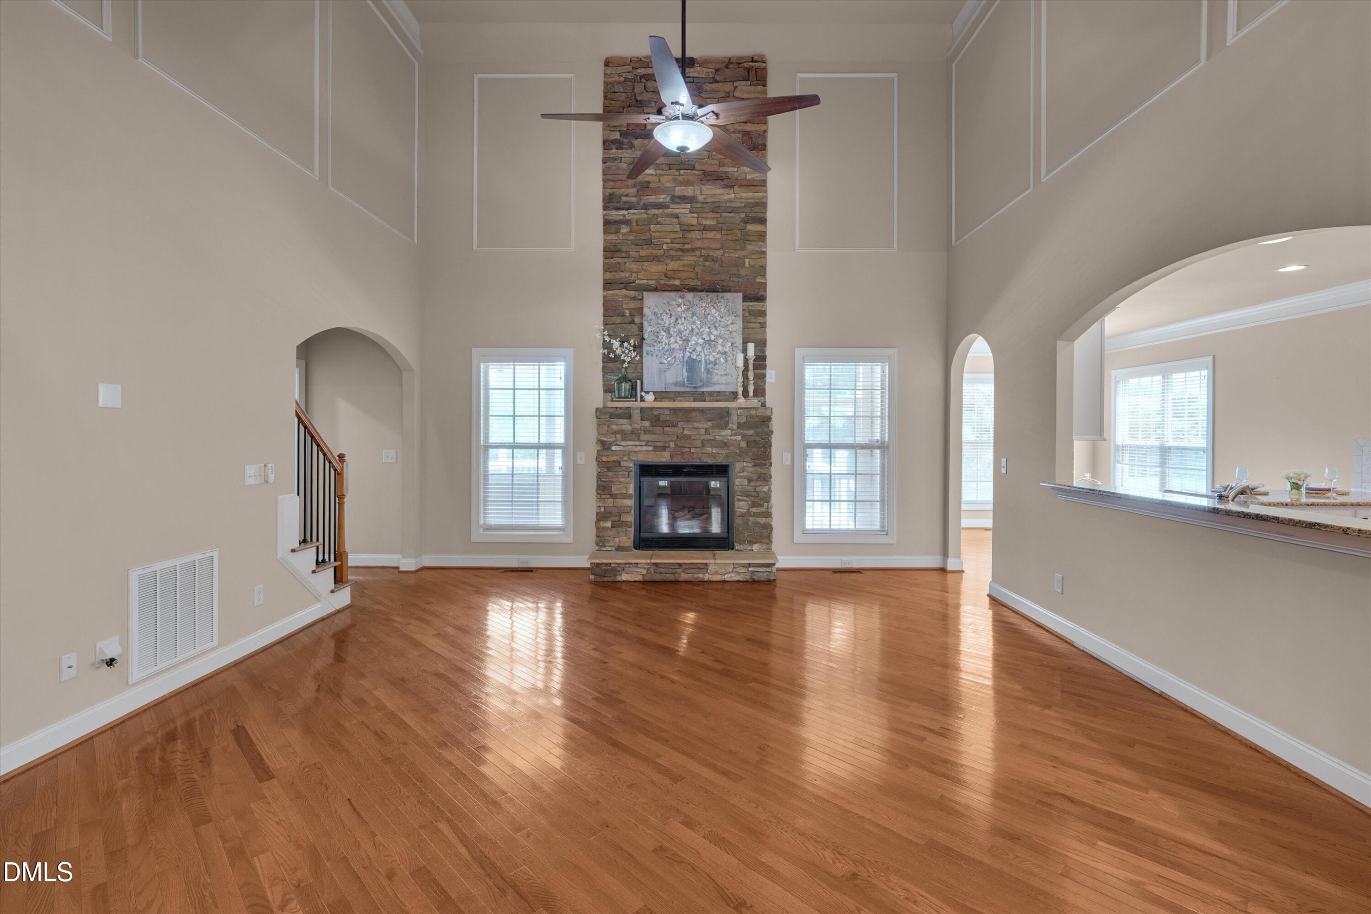
Welcome home to Majestic Oaks. From the covered front porch to the fenced-in backyard this home has it all. Natural light fills this meticulously maintained home. The main floor features real HARDWOODS and a stunning two story stone surround fireplace. Whip up culinary creations in the updated Chef's kitchen with granite countertops, tile backsplash, and gas range. First floor primary with dual WICs, and luxurious en suite bath with soaking tub and separate shower. Secondary bedrooms are generously sized and the bonus room gives flexibility for an office or playroom. Storage is not a problem with ample closet space, a walk in attic and tall crawl space! Relax on the screened porch or in the backyard oasis on the large deck or stone patio. Features include a tankless water heater, NEW roof in 2023 and irrigation system that runs off a community well. This home is the rare combo of Southern Charm, beautiful craftsmanship, a flexible floorplan and minutes to greenway access, shopping, dining and all Wake Forest has to offer.

Save
Ask
Tour
Hide
Share
Listing Snapshot
Price 
$700,000
Days On Site 
36 Days
Bedrooms 
4
Inside Area (SqFt) 
3,217 sqft
Total Baths 
4
Full Baths 
3
Partial Baths 
1
Lot Size 
0.34 Acres
Year Built 
2009
MLS® Number 
10171613
Status 
Active
Property Tax 
$6,025.4
HOA/Condo/Coop Fees 
$49 monthly
Sq Ft Source 
N/A
Friends & Family
Recent Activity
3 hours agoListing updated with changes from the MLS®
17 hours agoPrice changed to $700,000
2 days agoStatus changed to Active
a month agoListing first seen on site
General Features
Acres 
0.34
Attached Garage 
Yes
Foundation 
Block
Garage 
Yes
Garage Spaces 
2
Levels 
Two
Parking 
Attached
Property Sub Type 
Single Family Residence
Sewer 
Public Sewer
Special Circumstances 
Standard
SqFt Above 
3217
SqFt Total 
3217
Style 
TraditionalTransitional
Water Source 
Public
Zoning 
GR5
Interior Features
Appliances 
Built-In RangeDishwasherGas CooktopRange HoodRefrigeratorTankless Water HeaterOven
Cooling 
Central Air
Fireplace 
Yes
Fireplace Features 
Family RoomGasLiving Room
Fireplaces 
1
Flooring 
CarpetCeramic TileHardwood
Heating 
Forced AirNone
Interior 
BookcasesCathedral Ceiling(s)Ceiling Fan(s)Coffered Ceiling(s)Crown MoldingDouble VanityEntrance FoyerGranite CountersHigh CeilingsHigh Speed InternetKitchen IslandOpen FloorplanPantryMaster DownstairsSoaking TubTray Ceiling(s)Walk-In Closet(s)
Laundry Features 
Laundry Room
Main Level Bedrooms 
1
Window Features 
Blinds
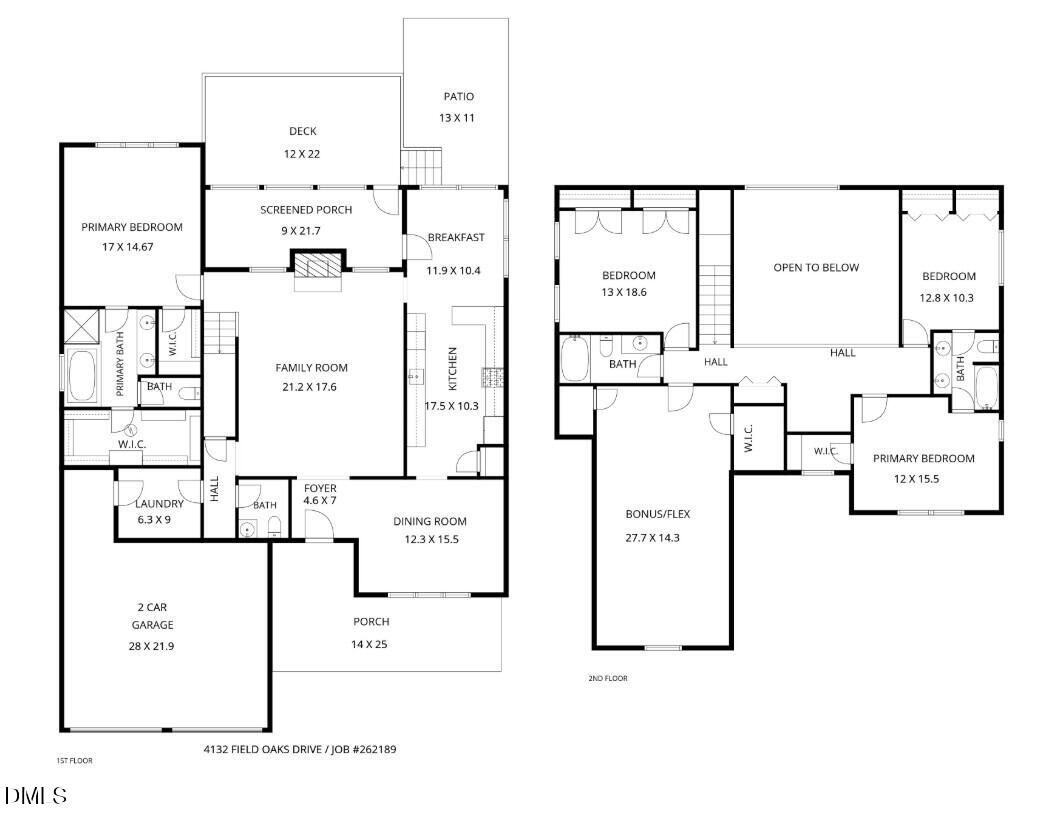
Bedroom 2 
Dimensions - 13.0 x 18.6Level - Second
Bedroom 3 
Dimensions - 12.8 x 10.3Level - Second
Bedroom 4 
Dimensions - 12.0 x 15.5Level - Second
Bonus Room 
Dimensions - 27.7 x 14.3Level - Second
Breakfast Room 
Dimensions - 11.9 x 10.4Level - Main
Dining Room 
Dimensions - 12.3 x 15.5Level - Main
Family Room 
Dimensions - 21.2 x 17.6Level - Main
Kitchen 
Dimensions - 17.5 x 10.3Level - Main
Master Bedroom 
Dimensions - 17.0 x 14.67Level - Main
Save
Ask
Tour
Hide
Share
Exterior Features
Construction Details 
Fiber CementShake SidingStone Veneer
Exterior 
Rain Gutters
Fencing 
Back Yard
Lot Features 
Front YardLandscapedLevel
Patio And Porch 
DeckFront PorchPatioPorchRear PorchScreened
Road Frontage 
City Street
Roof 
Shingle
Windows/Doors 
Blinds
Community Features
Association Dues 
49
Community Features 
SidewalksStreet Lights
Financing Terms Available 
CashConventionalFHAVA Loan
HOA Fee Frequency 
Monthly
Roads 
Asphalt
Schools
School District
Unknown
Elementary School
Wake - Jones Dairy Elementary
Middle School
Wake - Heritage Middle
High School
Wake - Heritage High School
Listing courtesy of Trinity French of Relevate Real Estate Inc.


Listings that are marked with an icon are provided courtesy of the Triangle MLS, Inc. of North Carolina, Internet Data Exchange Database. Copyright 2026 Triangle MLS, Inc. of North Carolina. All rights reserved.

Last checked: 2026-07-10 05:46 PM UTC

Neighborhood & Commute
Source: Walkscore
Save
Ask
Tour
Hide
Share