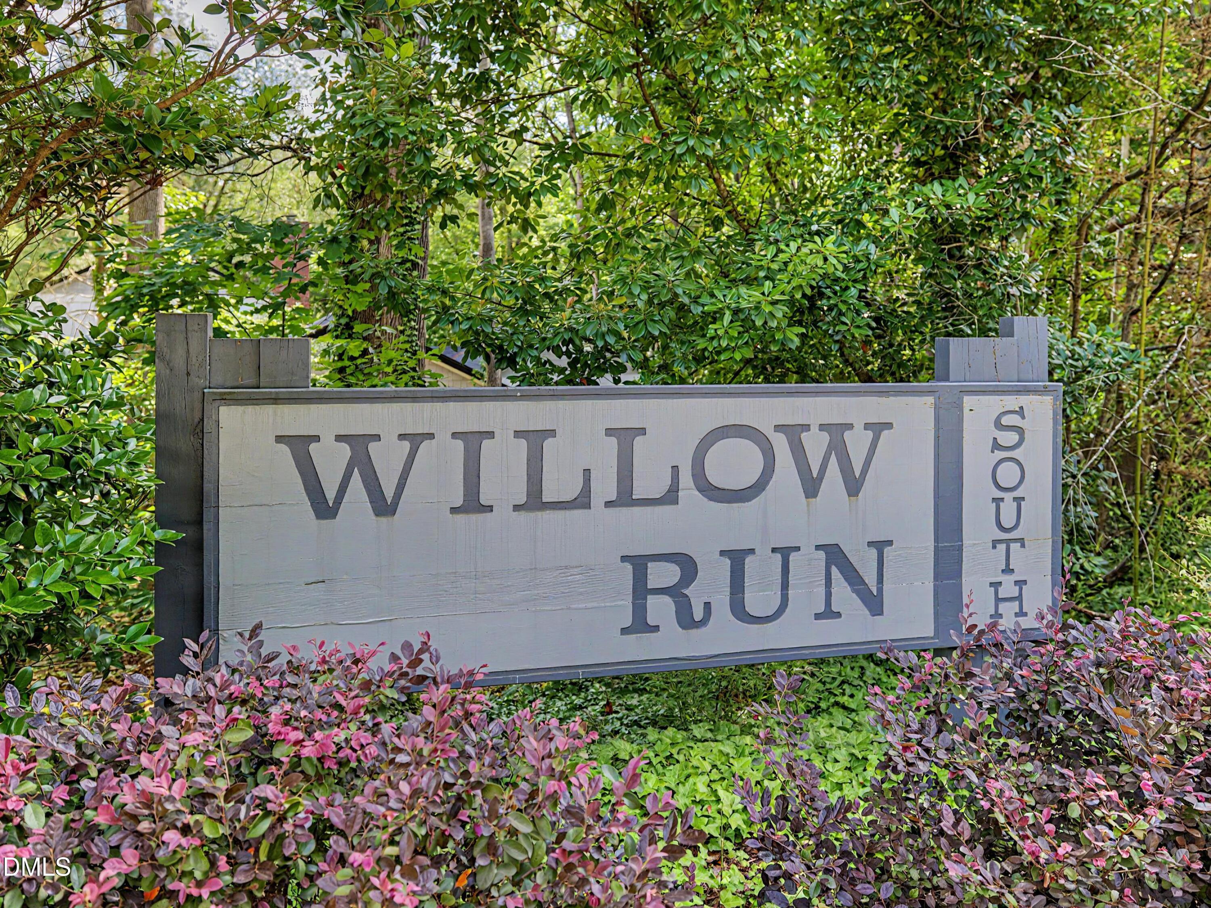
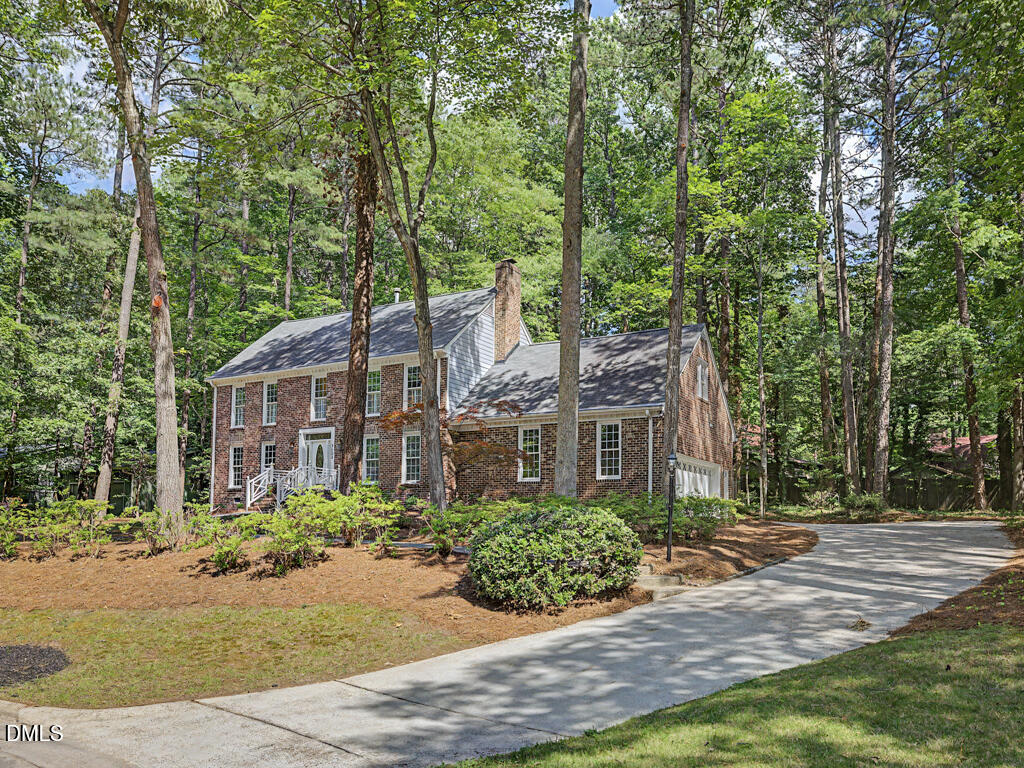
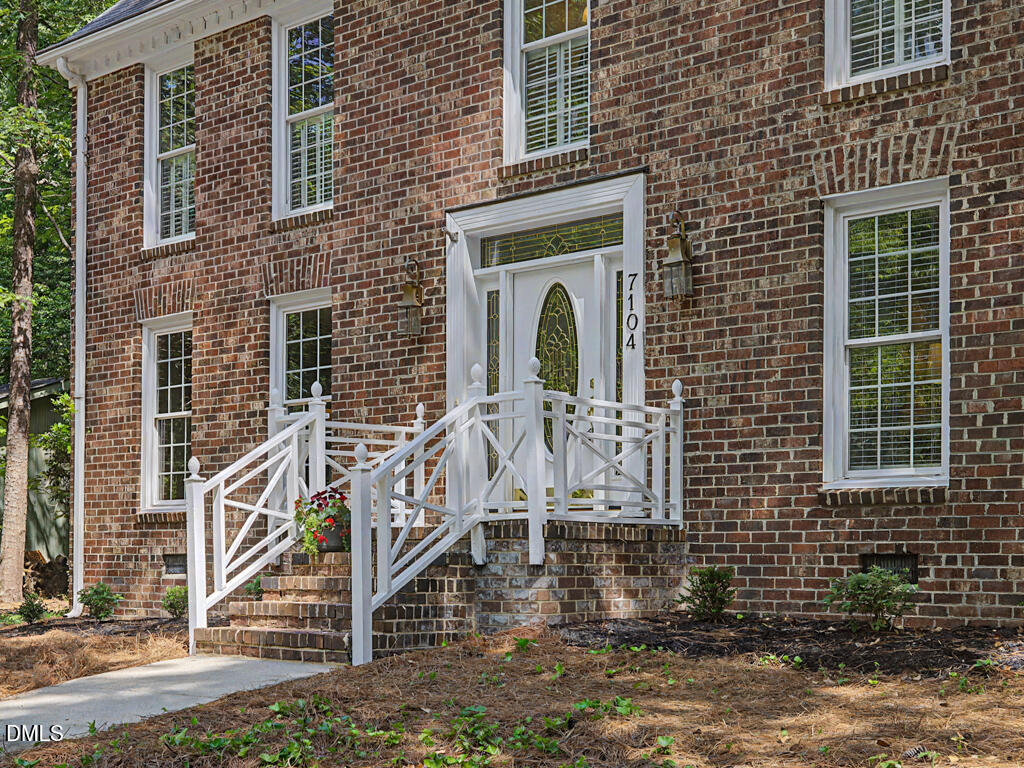
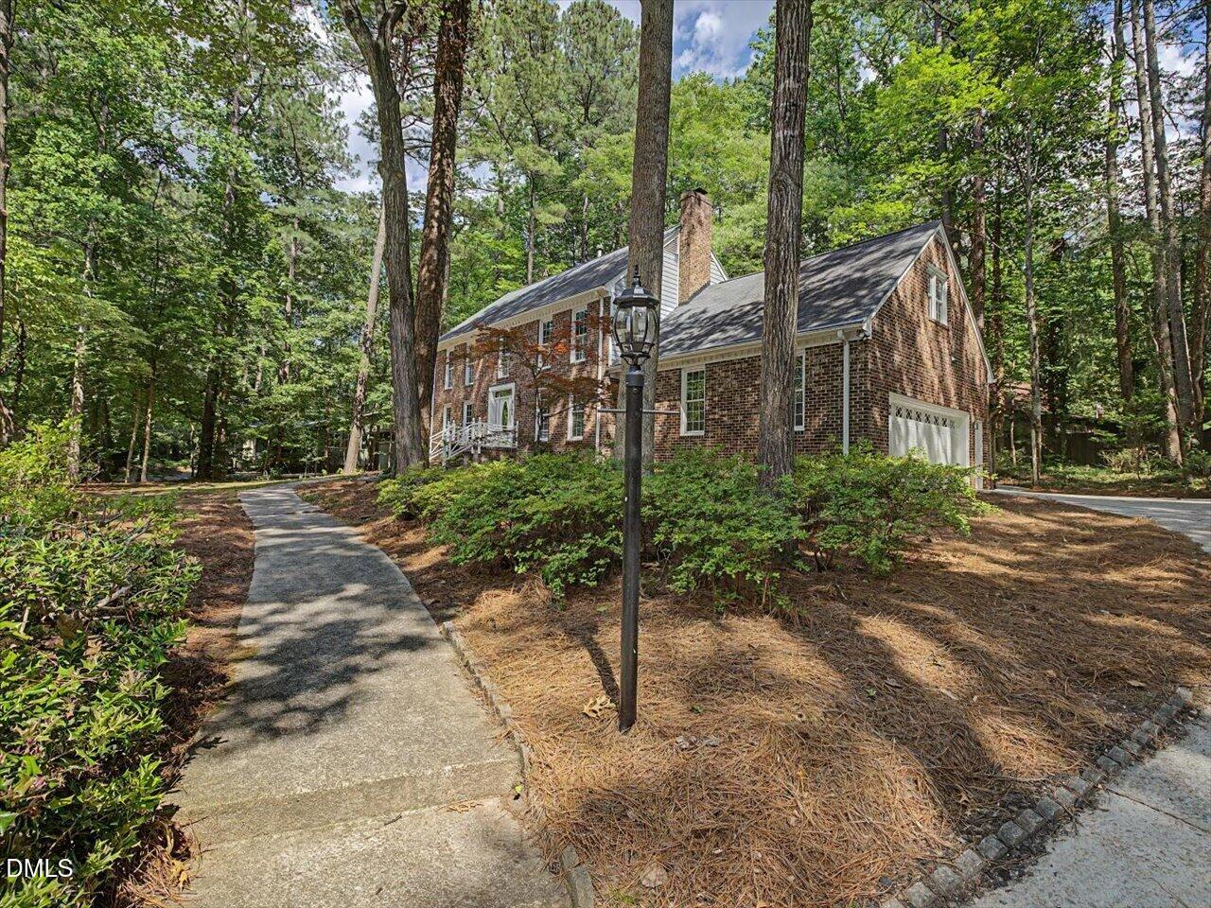
Located in one of North Raleigh's most established desirable neighborhoods, this classic home offers timeless character, solid construction and endless potential. Situated on a spacious tree line .70 acre lot, the property has been well maintained over the years and is ready for it's next chapter. The home has warm hardwoods down, extensive millwork thru out, an office on main level, formal dining, large family room with a brick hearth fireplace and built ins, open to kitchen nook and kitchen. Kitchen has warm wood cabinetry, stainless appliances and granite counters. Upstairs brings you 4 spacious bedrooms plus bonus room with convenient back staircase. Outside enjoy the private back yard from your expansive deck. Oversized two car garage with storage room. Minutes to Ravenscroft Private school, shopping, dining, parks, top rated schools, easy access to North Hills, Midtown, Downtown Raleigh, RTP & RDU airport. This home combines privacy, character and unbeatable accessibility to the heart of Raleigh. This is a Must See!
Listing Snapshot
Inside Area (SqFt)
2,915 sqft
HOA/Condo/Coop Fees
$4.83 monthly
Recent Activity
| 11 hours ago | | Listing updated with changes from the MLS® |
| 22 hours ago | | Listing first seen on site |
General Features
Parking
ConcreteDrivewayGarageGarage Faces SideAttached
Property Sub Type
Single Family Residence
Special Circumstances
Standard
Utilities
Cable AvailableElectricity ConnectedNatural Gas ConnectedPhone AvailableWater Connected
Interior Features
Appliances
DishwasherDisposalGas CooktopStainless Steel Appliance(s)
Fireplace Features
Family Room
Flooring
CarpetHardwoodTile
Interior
BookcasesBuilt-in FeaturesCeiling Fan(s)Eat-in KitchenEntrance FoyerGranite CountersKitchen IslandPantryWalk-In Closet(s)
Laundry Features
Main Level
Bedroom 2
Dimensions - 13.5 x 12Level - Second
Bedroom 3
Dimensions - 13.5 x 11.3Level - Second
Bedroom 4
Dimensions - 13 x 10Level - Second
Bonus Room
Dimensions - 21.3 x 17Level - Second
Dining Room
Dimensions - 13.6 x 11Level - Main
Entrance Hall
Dimensions - 11 x 6.6Level - Main
Family Room
Dimensions - 24 x 13.4Level - Main
Kitchen
Dimensions - 16.8 x 13.7Level - Main
Laundry
Dimensions - 5.6 x 4.5Level - Main
Master Bedroom
Dimensions - 16.8 x 15.7Level - Second
Office
Dimensions - 17 x 12Level - Main
Other
Dimensions - 33.4 x 24.4Level - MainDescription - Deck
Utility Room
Dimensions - 12 x 5Level - MainDescription - Storage room garage
Exterior Features
Construction Details
BrickHardiPlank TypeMasonite
Lot Features
Back YardCul-De-SacFront YardMany Trees
Patio And Porch
DeckFront Porch
Community Features
Financing Terms Available
CashConventionalFHAVA Loan
HOA Fee Frequency
Annually
Schools
Elementary SchoolWake - North Ridge
Middle SchoolWake - West Millbrook
High SchoolWake - Sanderson
Listing courtesy of Meredith Kisner of EXP Realty LLC

Listings that are marked with an icon are provided courtesy of the Triangle MLS, Inc. of North Carolina, Internet Data Exchange Database. Copyright 2026 Triangle MLS, Inc. of North Carolina. All rights reserved.
Last checked: 2026-05-30 12:57 PM UTC
Source: Walkscore
Did you know? You can invite friends and family to your search. They can join your search, rate and discuss listings with you.