Your Local Real Estate Experts!
Open Hours: Mon - Fri, 9:00 a.m. - 5:00 p.m | Sat & Sun: By Appt Only

Search Properties

Save
Ask
Tour
Hide
Share
$700,000
145 Days On Site

330 Bond Lake Drive
Cary, NC 27513

For Sale|Single Family Residence|Active
4
Beds
3
Total Baths
2
Full Baths
1
Partial Bath
3,250
SqFt
$215
/SqFt
1990
Built
Subdivision:
Bond Pointe
County:
Wake
Call Now: 919.576.9615
Is this the listing for you? We can help make it yours.
919.576.9615
330 Bond Lake Drive330 Bond Lake Drive330 Bond Lake Drive330 Bond Lake Drive
Save
Ask
Tour
Hide
Share

Mortgage Calculator

Monthly Payment (Est.)

$3,194
Calculator powered by Showcase IDX, a Constellation1 Company. Copyright ©2026 Information is deemed reliable but not guaranteed.

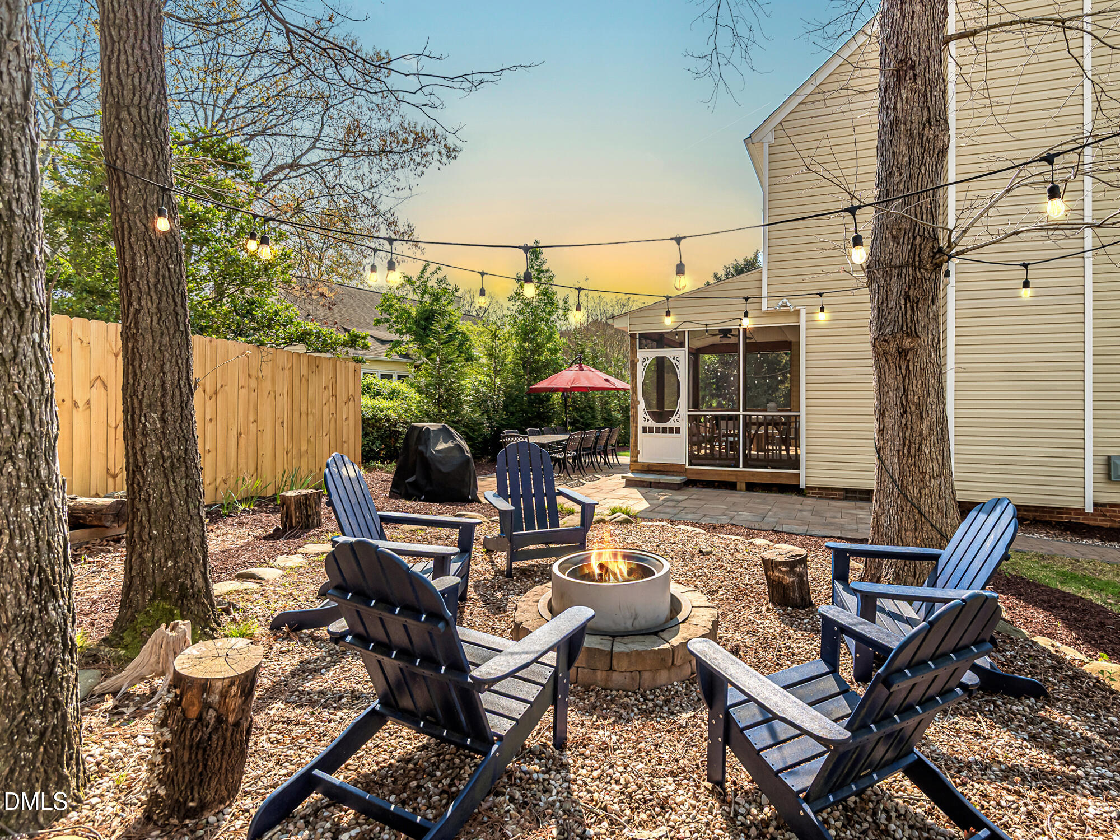
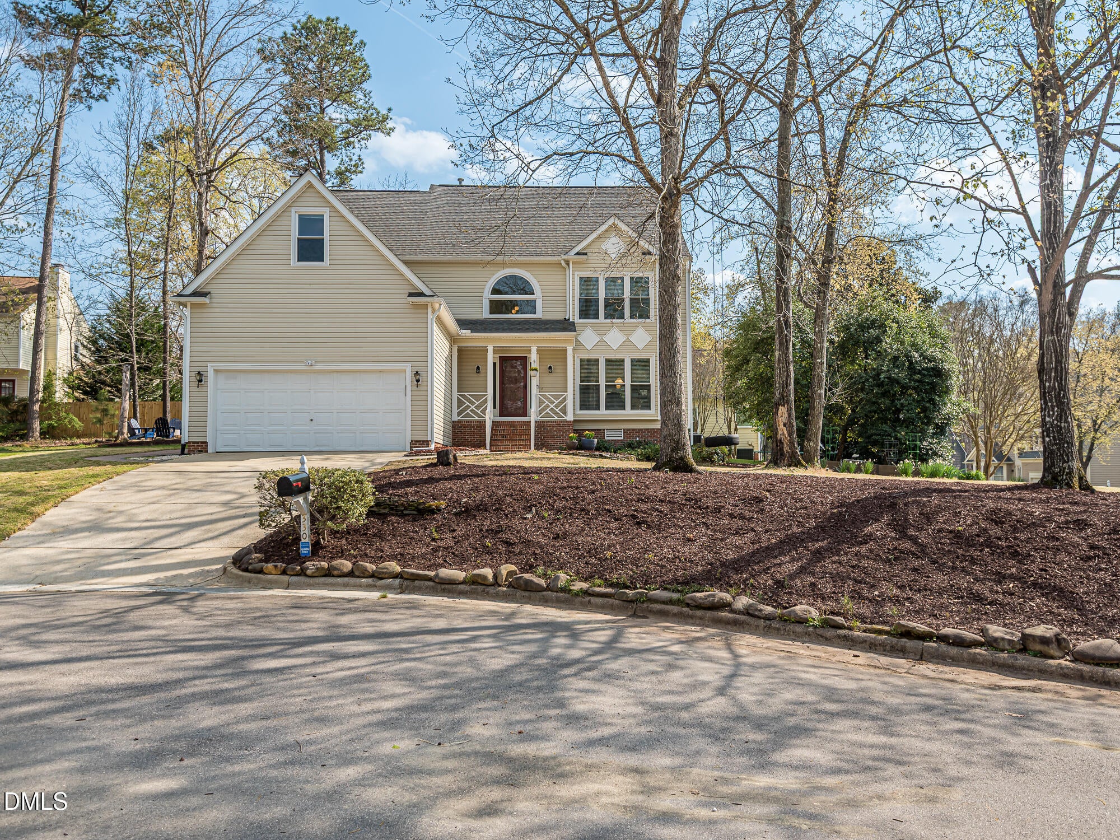
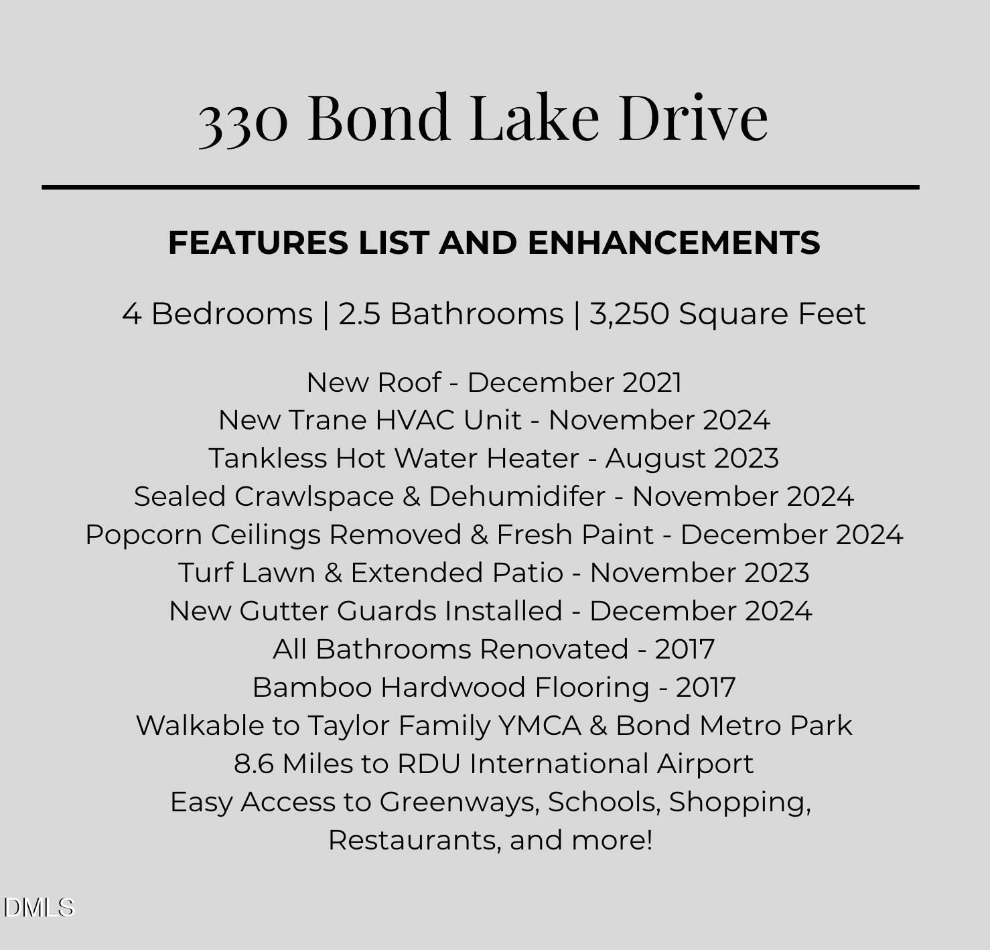
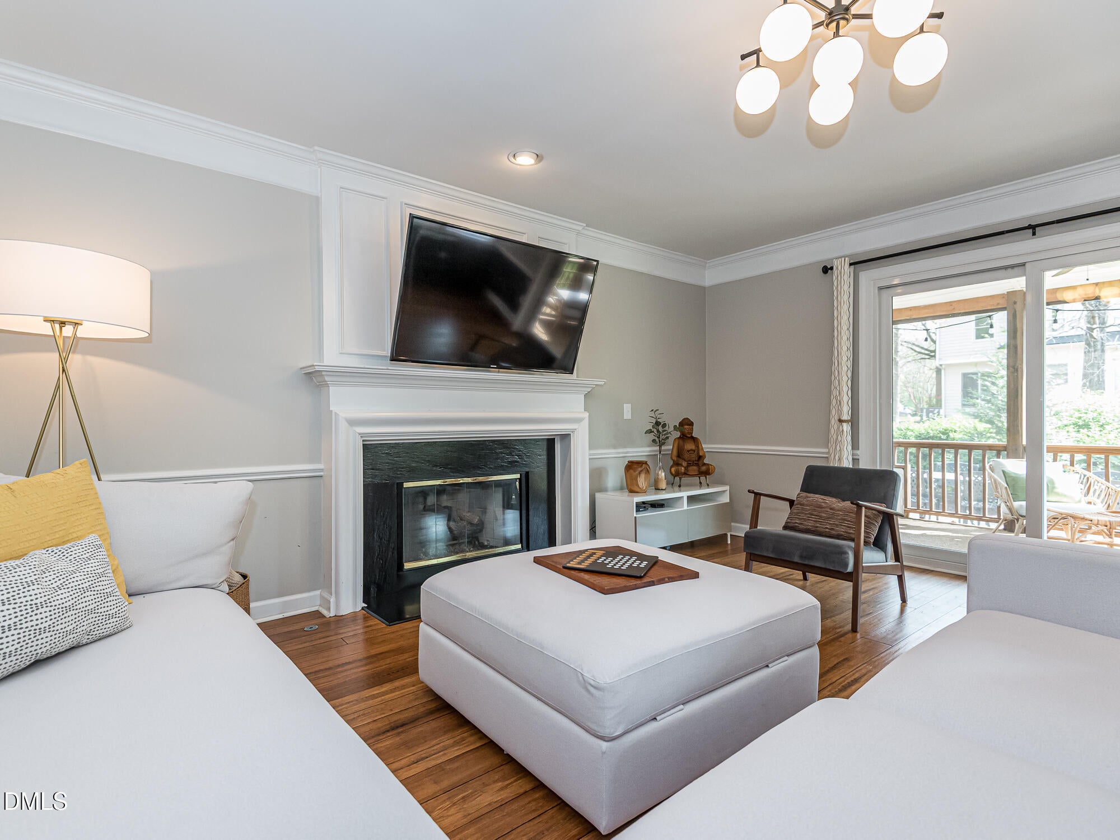
Priced below the $745,000 pre-listing appraisal — verified equity from day one! 330 Bond Lake Drive is built for people who'd rather spend their weekends living than mowing. Three fully finished levels, 3,250 square feet, and a layout that gives every person in the household — and every version of your life — a space that feels like their own. The main level flows between two distinct living areas, one for gathering, one for relaxing, anchored by a gas fireplace and filled with natural light. The kitchen features a center island, quartz counters, stainless appliances, and opens directly to the dining area for effortless everyday living. Upstairs, the primary suite is the kind you stop and take a breath in — freestanding soaking tub, walk-in shower, double vanity, oversized walk-in closet. Three additional generous bedrooms and a renovated full bath complete the second floor. Then there's the third floor: 553 square feet of finished flex space that becomes whatever your life needs most right now. Home gym. Creative studio. Remote work headquarters. Second living room. No other home in this price range in Cary gives you this. Outside is where this home really sets itself apart — custom turf, an extended paver patio, a fire pit, and a screened-in porch create a complete, private entertaining space with zero yard work, ever. This is outdoor living for people who want the lifestyle without the upkeep! The 2 car garage is complete with a 220/240 car outlet for fast charging EV cars. Every major system has been handled: new roof (2021), Trane HVAC (2024), tankless water heater (2023), sealed crawl space with dehumidifier (2024), gutter guards (2024). Walk to Bond Park and the Taylor Family YMCA. RDU is just 8 miles. If you've been looking for space without the maintenance, and location without compromise, this is the one.

Save
Ask
Tour
Hide
Share
Listing Snapshot
Price 
$700,000
Days On Site 
145 Days
Bedrooms 
4
Inside Area (SqFt) 
3,250 sqft
Total Baths 
3
Full Baths 
2
Partial Baths 
1
Lot Size 
0.26 Acres
Year Built 
1990
MLS® Number 
10157028
Status 
Active
Property Tax 
$5,424.9
HOA/Condo/Coop Fees 
$6.08 monthly
Sq Ft Source 
N/A
Friends & Family
Recent Activity
yesterdayListing updated with changes from the MLS®
3 weeks agoPrice changed to $700,000
5 months agoListing first seen on site
General Features
Acres 
0.26
Attached Garage 
Yes
Foundation 
Brick/Mortar
Garage 
Yes
Garage Spaces 
2
Levels 
Three Or More
Parking 
PavedAttachedConcreteDrivewayGarageGarage Faces Front
Property Sub Type 
Single Family Residence
Sewer 
Public Sewer
Special Circumstances 
Standard
SqFt Above 
3250
SqFt Total 
3250
Style 
Transitional
Utilities 
Electricity ConnectedNatural Gas ConnectedSewer ConnectedWater Connected
Water Source 
Public
Zoning 
TRP
Interior Features
Appliances 
DishwasherDisposalElectric CooktopElectric OvenElectric RangeMicrowaveOvenSelf Cleaning OvenStainless Steel Appliance(s)Tankless Water Heater
Cooling 
Ceiling Fan(s)Central AirDualElectricHeat Pump
Fireplace 
Yes
Fireplace Features 
Gas
Fireplaces 
1
Flooring 
BambooTile
Heating 
ElectricFireplace(s)Forced AirHeat Pump
Interior 
Built-in FeaturesCeiling Fan(s)Crown MoldingDouble VanityEntrance FoyerHigh CeilingsKitchen IslandPantryRecessed LightingSmart ThermostatSoaking TubStorageVaulted Ceiling(s)Walk-In Closet(s)
Laundry Features 
Laundry RoomMain LevelSink
Window Features 
Blinds
Bedroom 2 
Dimensions - 12.5 x 9.9Level - Second
Bedroom 3 
Dimensions - 13.6 x 10.2Level - Second
Bedroom 4 
Dimensions - 13.1 x 11.0Level - Second
Dining Room 
Dimensions - 13.3 x 10.4Level - First
Entrance Hall 
Dimensions - 13.5 x 16.1Level - First
Family Room 
Dimensions - 17.5 x 15.4Level - First
Kitchen 
Dimensions - 18.0 x 11.3Level - First
Living Room 
Dimensions - 15.6 x 13.7Level - First
Master Bedroom 
Dimensions - 15.4 x 16.0Level - Second
Recreation Room 
Dimensions - 26.0 x 21.3Level - Third
Save
Ask
Tour
Hide
Share
Exterior Features
Construction Details 
BrickVinyl Siding
Exterior 
Fire PitRain Gutters
Fencing 
None
Lot Features 
ClearedWoodedBack YardCorner LotCul-De-SacFront YardLandscapedSloped
Other Structures 
None
Patio And Porch 
CoveredPatioPorchRear PorchScreened
Road Frontage 
City Street
Roof 
Shingle
View 
NeighborhoodTrees/Woods
Waterview 
NeighborhoodTrees/Woods
Windows/Doors 
Blinds
Community Features
Association Dues 
73
Community Features 
CurbsSidewalksStreet LightsSuburban
Financing Terms Available 
CashConventionalVA Loan
HOA Fee Frequency 
Annually
Roads 
AsphaltPaved
Schools
School District
Unknown
Elementary School
Wake - Laurel Park Elementary
Middle School
Wake - Salem Middle
High School
Wake - Green Hope High
Listing courtesy of Lee Goldstein of Intrust Realty, Inc.


Listings that are marked with an icon are provided courtesy of the Triangle MLS, Inc. of North Carolina, Internet Data Exchange Database. Copyright 2026 Triangle MLS, Inc. of North Carolina. All rights reserved.

Last checked: 2026-08-26 12:10 PM UTC

Neighborhood & Commute
Source: Walkscore
Save
Ask
Tour
Hide
Share