Save
Ask
Tour
Hide
$700,000
New Listing
295 Canyon RoadMocksville, NC 27028
Single Family Residence|Coming Soon
4
Beds
3
Total Baths
2
Full Baths
1
Partial Bath
3,647
SqFt
$192
/SqFt
2003
Built
Subdivision:
Forest Glen
County:
Davie
Listing courtesy of Kathy Day of Southern Homes of the Carolinas
Call Now: 919.576.9615
Is this the listing for you? We can help make it yours.
919.576.9615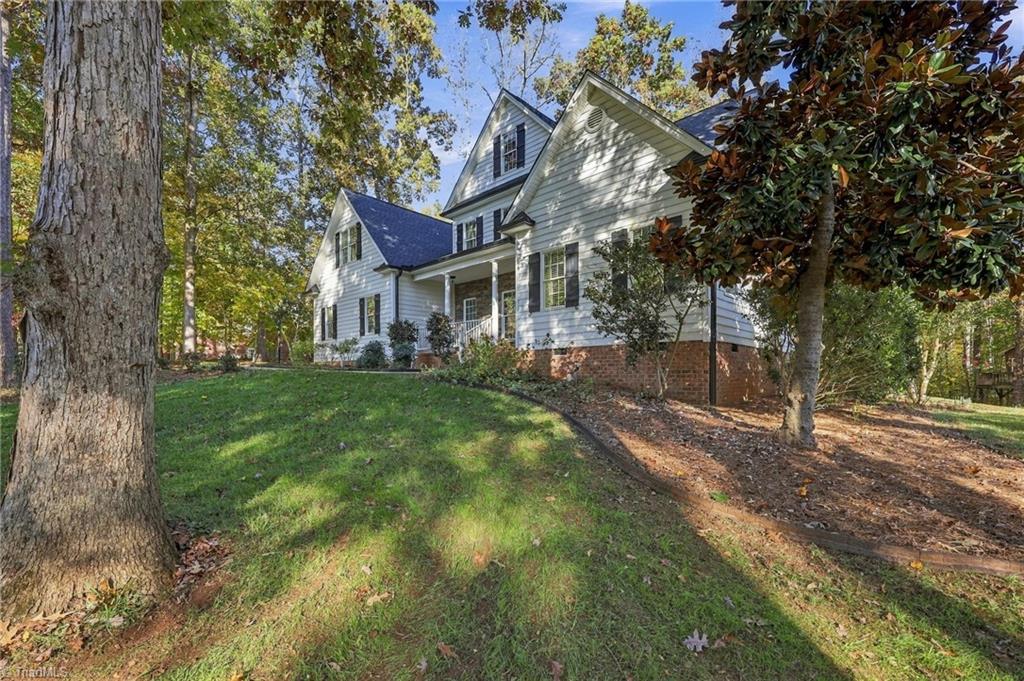
Save
Ask
Tour
Hide
Mortgage Calculator
Monthly Payment (Est.)
Enter an interest rate to see your estimated monthly payment.Calculator powered by Showcase IDX, a Constellation1 Company. Copyright ©2026 Information is deemed reliable but not guaranteed.
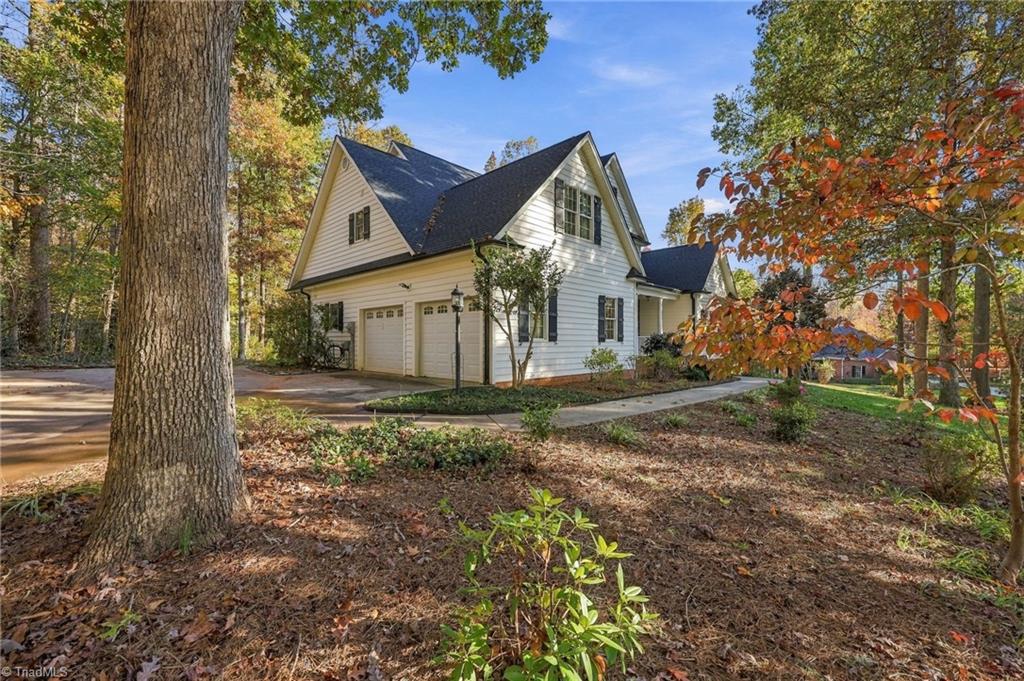
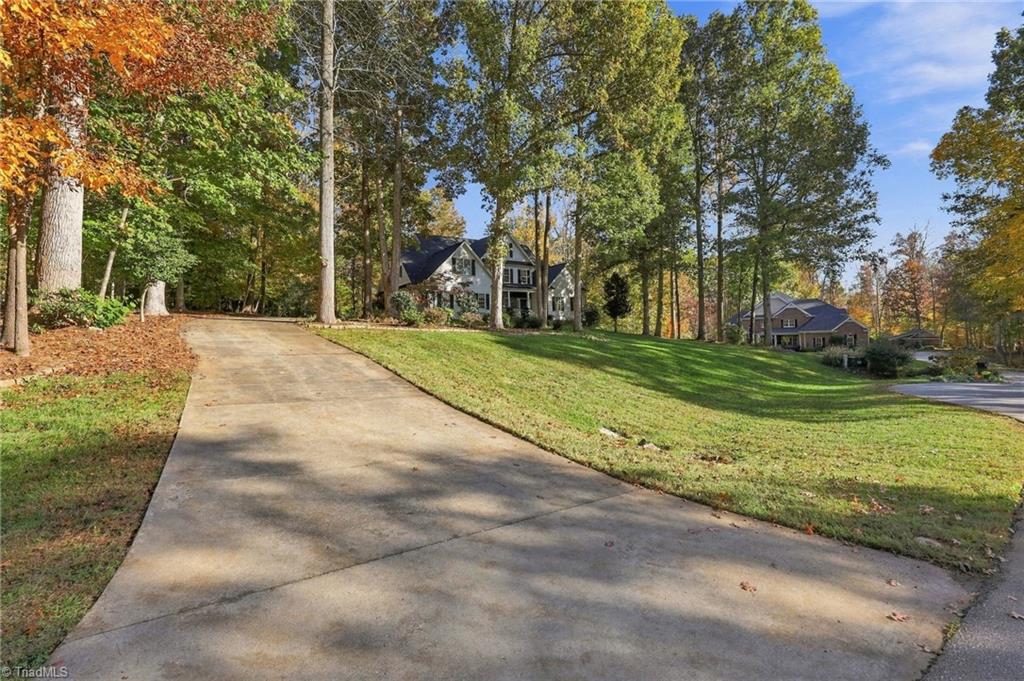
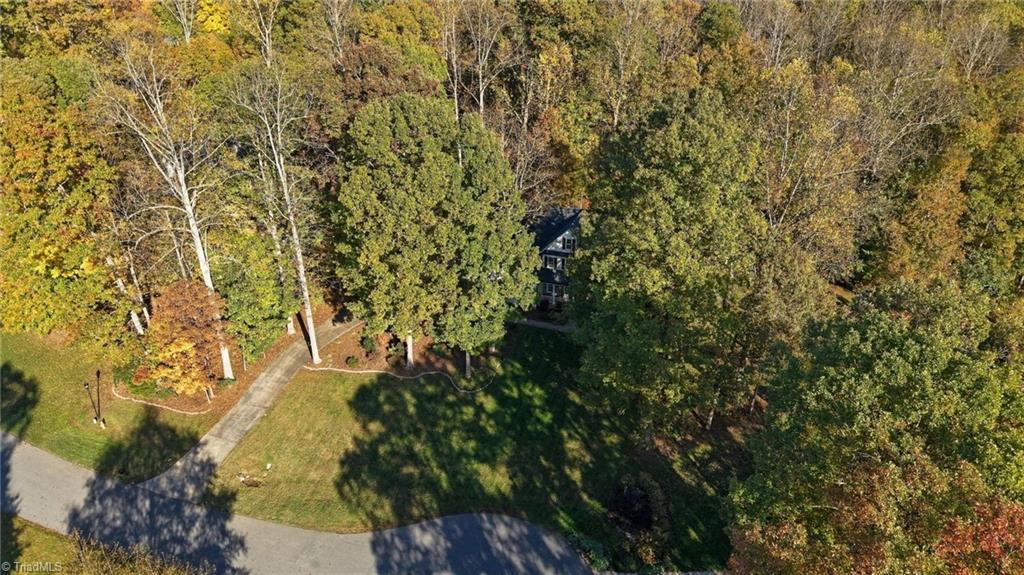
Newly updated, Custom Crafted Construction By Con Shelton. Situated on a 2 Acre Cul-de-sac lot in the Forest Glen Subdivision. New roof in 2023, newly renovated primary bath and second full bath 2025. New fully encapsolated crawl space in 2024. New quartz countertops, backsplash, cooktop, sink & faucet in kitchen 2026. This home offers primary on main, immaculate hardwoods, custom cabinetry, walk in pantry, Side entry mudroom with drop zone, Abundant storage with walk in ciosets, as well as 950 Sq ft of floored walk in and overhead attic space. Upstairs also offers an office and bonus Room. Large side load garage with cabinets and work bench. Enjoy your evenings on your deck overlooking your wooded back yard.
Save
Ask
Tour
Hide
Listing Snapshot
Price
$700,000
Days On Site
0 Days
Bedrooms
4
Inside Area (SqFt)
3,647 sqft
Total Baths
3
Full Baths
2
Partial Baths
1
Lot Size
2.16 Acres
Year Built
2003
MLS Number
1241384
Status
Coming Soon
Property Tax
$3,006
HOA/Condo/Coop Fees
$33.33 monthly
Sq Ft Source
N/A
Friends & Family
Recent Activity
| 15 hours ago | Listing first seen on site | |
| 15 hours ago | Listing updated with changes from the MLS |
General Features
Acres
2.16
Attached Garage
Yes
Garage
Yes
Garage Spaces
2
Levels
Two
Parking
DrivewayGarageAttachedGarage Faces Side
Property Sub Type
Single Family Residence
Sewer
Public Sewer
SqFt Above
3647
SqFt Total
3647
Style
Transitional
Water Source
Public
Zoning
SFR
Interior Features
Appliances
OvenCooktopDishwasherDisposalElectric Water Heater
Basement
Crawl Space
Cooling
Ceiling Fan(s)Heat Pump
Fireplace
Yes
Fireplace Features
Gas LogGreat Room
Fireplaces
1
Flooring
CarpetTileWood
Heating
Heat PumpElectricFireplace(s)
Interior
Ceiling Fan(s)Soaking TubKitchen IslandPantry
Laundry Features
In BasementWasher Hookup
Bedroom 2
Dimensions - 14ft 3in x 16ft 2inLevel - SecondArea - 230Area Units - Square Feet
Bedroom 3
Dimensions - 13ft 2in x 13ft 1inLevel - SecondArea - 172Area Units - Square Feet
Bedroom 4
Dimensions - 15ft 7in x 13ft 1inLevel - SecondArea - 203Area Units - Square Feet
Bonus Room
Dimensions - 22ft 0in x 10ft 9inLevel - SecondArea - 236Area Units - Square Feet
Breakfast
Dimensions - 11ft 5in x 13ft 1inLevel - MainArea - 149Area Units - Square Feet
Den
Dimensions - 19ft 11in x 11ft 7inLevel - MainArea - 230Area Units - Square Feet
Dining Room
Dimensions - 14ft 0in x 14ft 0inLevel - MainArea - 196Area Units - Square Feet
Great Room
Dimensions - 24ft 5in x 20ft 11inLevel - MainArea - 510Area Units - Square Feet
Kitchen
Dimensions - 13ft 3in x 13ft 1inLevel - MainArea - 173Area Units - Square Feet
Laundry
Dimensions - 12ft 11in x 9ft 1inLevel - MainArea - 117Area Units - Square Feet
Office
Dimensions - 11ft 4in x 15ft 2inLevel - SecondArea - 171Area Units - Square Feet
Primary Bedroom
Dimensions - 19ft 3in x 15ft 8inLevel - MainArea - 301Area Units - Square Feet
Save
Ask
Tour
Hide
Exterior Features
Construction Details
StoneVinyl Siding
Exterior
LightingGarden
Fencing
None
Patio And Porch
Porch
Pool Features
None
Community Features
Association Fee
$400.0
Association Fee Frequency
Annually
Financing Terms Available
CashConventional
Listing courtesy of Kathy Day of Southern Homes of the Carolinas

Copyright 2024 Triad MLS, Inc. All rights reserved. IDX information is provided exclusively for personal, non-commercial use, and may not be used for any purpose other than to identify prospective properties consumers may be interested in purchasing. Information is deemed reliable but not guaranteed. This site will be monitored for ‘scraping’ and any use of search facilities of data on the site other than by potential buyers/sellers is prohibited. All Sale data is for informational purposes only and is not an indication of a market analysis or appraisal. Properties marked with the Triad MLS, Inc. icon are provided courtesy of the Triad MLS, Inc.’s, Internet Data Exchange Database. Copyright 2026, Triad MLS.
Last checked: 2026-11-08 03:49 PM UTC
Copyright 2024 Triad MLS, Inc. All rights reserved. IDX information is provided exclusively for personal, non-commercial use, and may not be used for any purpose other than to identify prospective properties consumers may be interested in purchasing. Information is deemed reliable but not guaranteed. This site will be monitored for ‘scraping’ and any use of search facilities of data on the site other than by potential buyers/sellers is prohibited. All Sale data is for informational purposes only and is not an indication of a market analysis or appraisal. Properties marked with the Triad MLS, Inc. icon are provided courtesy of the Triad MLS, Inc.’s, Internet Data Exchange Database. Copyright 2026, Triad MLS.
Last checked: 2026-11-08 03:49 PM UTC
Neighborhood & Commute
Source: Walkscore
Save
Ask
Tour
Hide
Did you know? You can invite friends and family to your search. They can join your search, rate and discuss listings with you.