1017 Scotch Pine WayMebane, NC 27302
Mortgage Calculator
Monthly Payment (Est.)
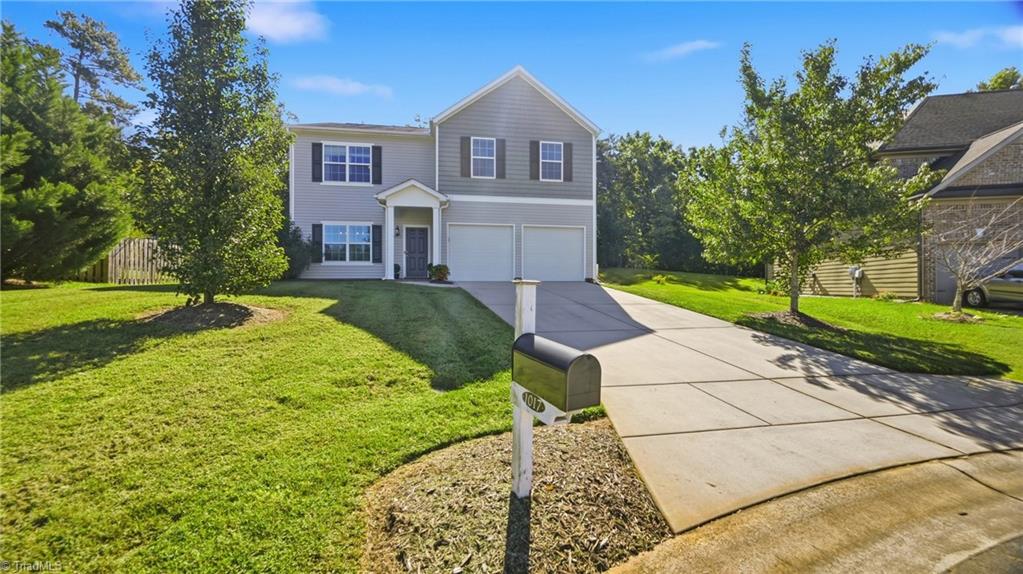
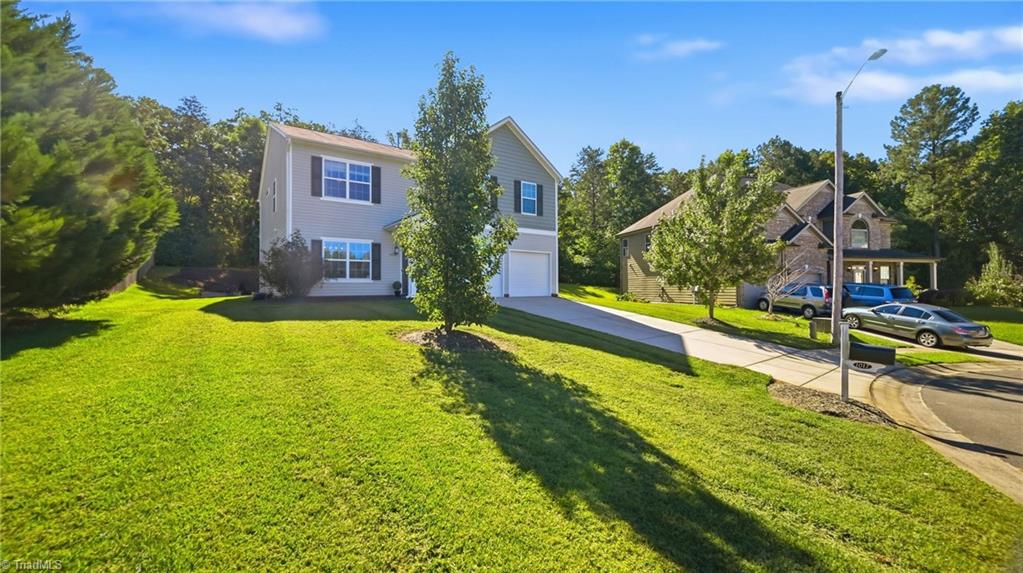
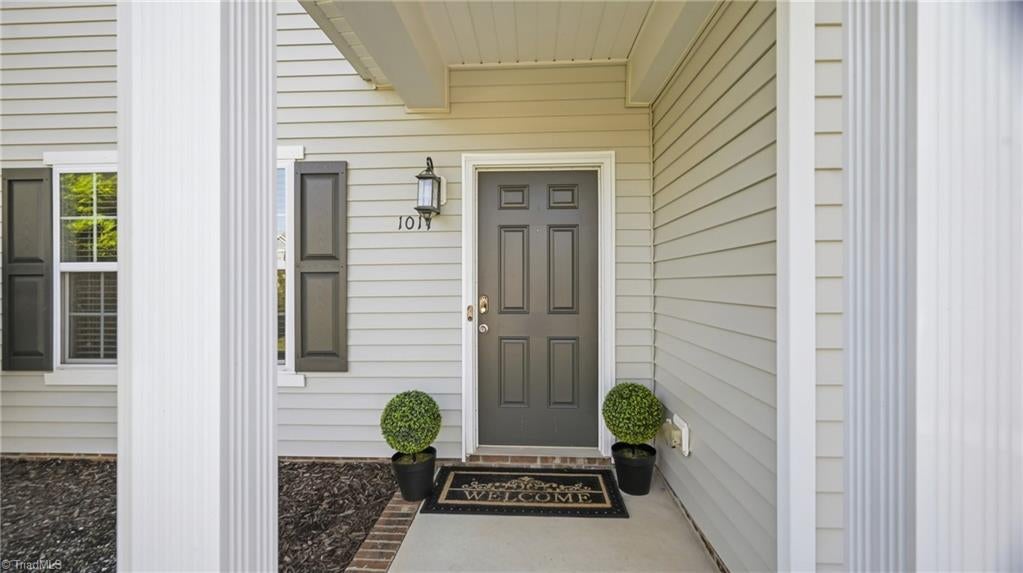
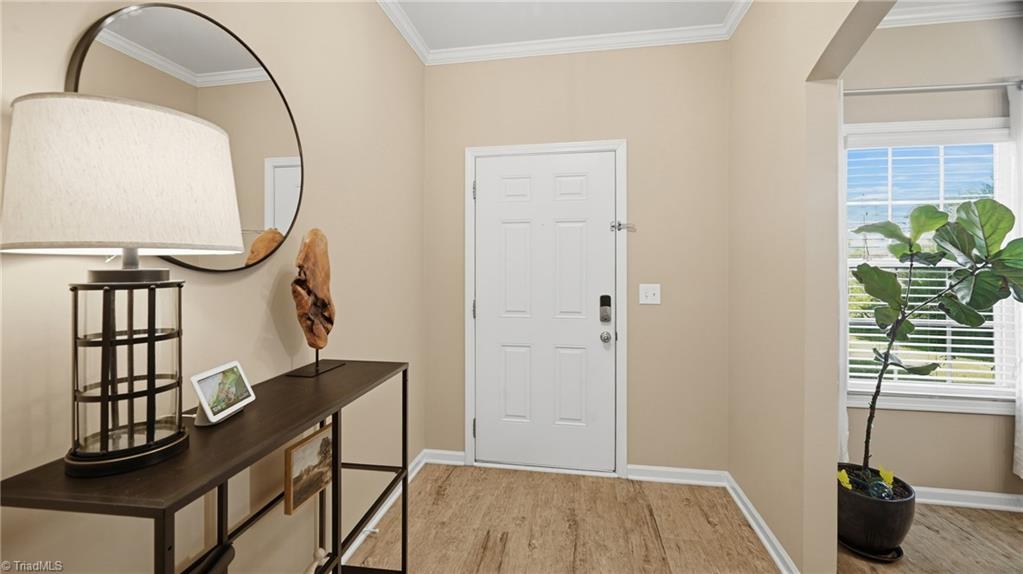
Enter an interest rate to see your estimated monthly payment.Luxury finishes abound in this spacious 5-bedroom, cul-de-sac home. On the main level you will find an inviting entry way, separate dining room, half bath and open Kitchen/Living area. Featuring a newly updated kitchen and luxury vinyl plank flooring throughout the main level. Moving to the second floor, you are greeted by custom stair railings and stunning hardwood floors. The open loft area leads to four spacious bedrooms and an upgraded hall bath. The expansive primary suite is bright, airy and features two walk-in closets and a newly updated ensuite bath. The backyard boasts a large patio with covered gazebo, a hot tub to unwind in after a long day and plenty of additional space for outdoor living and entertaining. Energy costs for this home are reduced through the use of its solar panels! With its convenient location, tucked away cul-de-sac lot and ample upgrades, this is a home that is easy to fall in love with.
| 5 hours ago | Listing first seen on site | |
| 5 hours ago | Listing updated with changes from the MLS® |

Copyright 2024 Triad MLS, Inc. All rights reserved. IDX information is provided exclusively for personal, non-commercial use, and may not be used for any purpose other than to identify prospective properties consumers may be interested in purchasing. Information is deemed reliable but not guaranteed. This site will be monitored for ‘scraping’ and any use of search facilities of data on the site other than by potential buyers/sellers is prohibited. All Sale data is for informational purposes only and is not an indication of a market analysis or appraisal. Properties marked with the Triad MLS, Inc. icon are provided courtesy of the Triad MLS, Inc.’s, Internet Data Exchange Database. Copyright 2026, Triad MLS.
Last checked: 2026-10-04 06:59 PM UTC
Did you know? You can invite friends and family to your search. They can join your search, rate and discuss listings with you.