Your Local Real Estate Experts!
Open Hours: Mon - Fri, 9:00 a.m. - 5:00 p.m | Sat & Sun: By Appt Only

Search Properties

Save
Ask
Tour
Hide
Share
$230,000
1 Day On Site

113 Justin Court
Burlington, NC 27217

For Sale|Single Family Residence|Active
3
Beds
2
Total Baths
2
Full Baths
1,055
SqFt
$218
/SqFt
1998
Built
Subdivision:
Cameron Forest
County:
Alamance
Listing courtesy of Annette Sentner of Berkshire Hathaway HomeServices Yost & Little Realty
Call Now: 919.576.9615
Is this the listing for you? We can help make it yours.
919.576.9615
113 Justin Court113 Justin Court113 Justin Court113 Justin Court
Save
Ask
Tour
Hide
Share

Mortgage Calculator

Monthly Payment (Est.)

Enter an interest rate to see your estimated monthly payment.
Calculator powered by Showcase IDX, a Constellation1 Company. Copyright ©2026 Information is deemed reliable but not guaranteed.

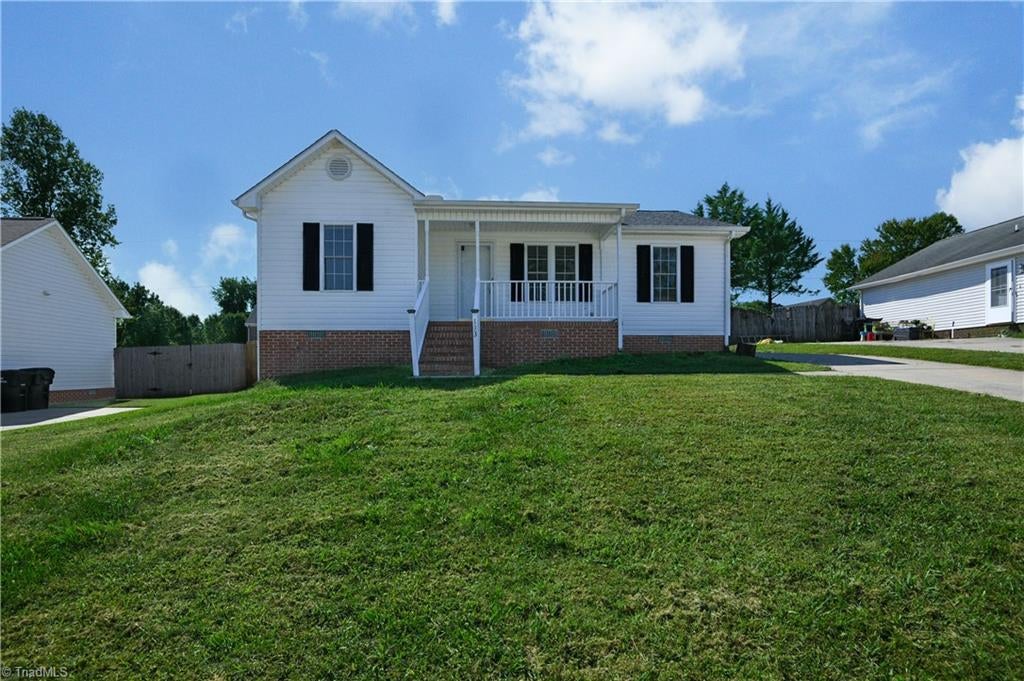
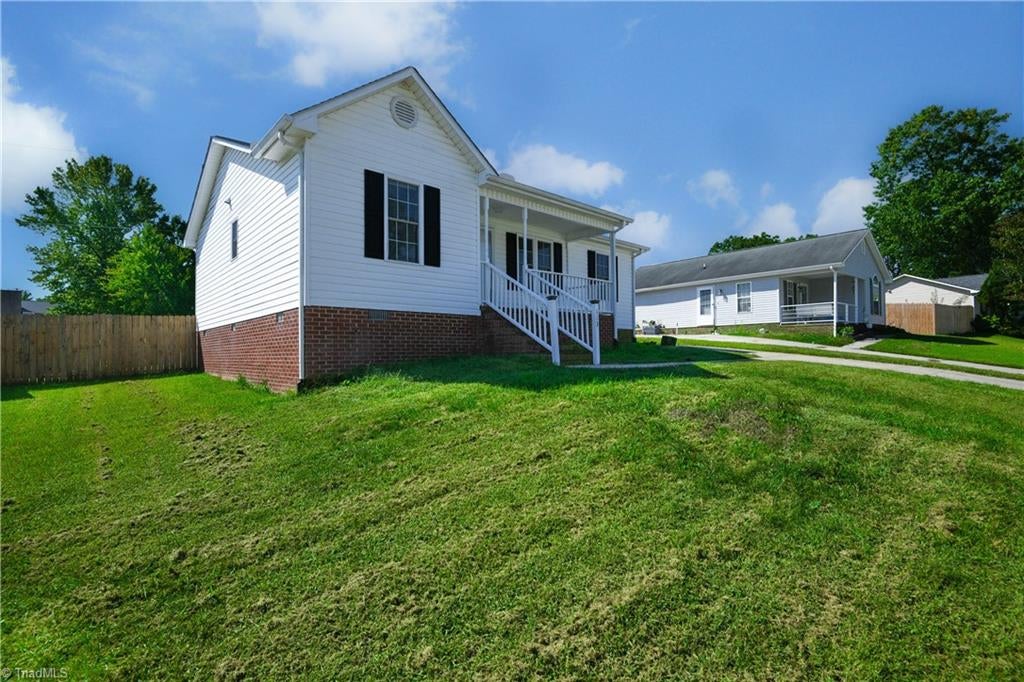
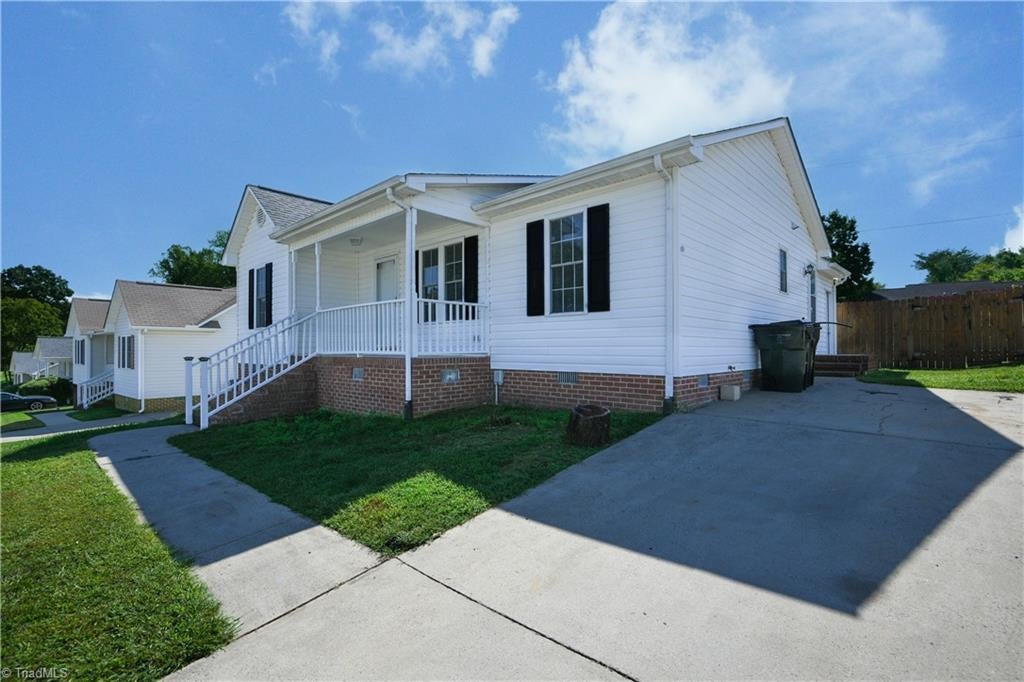
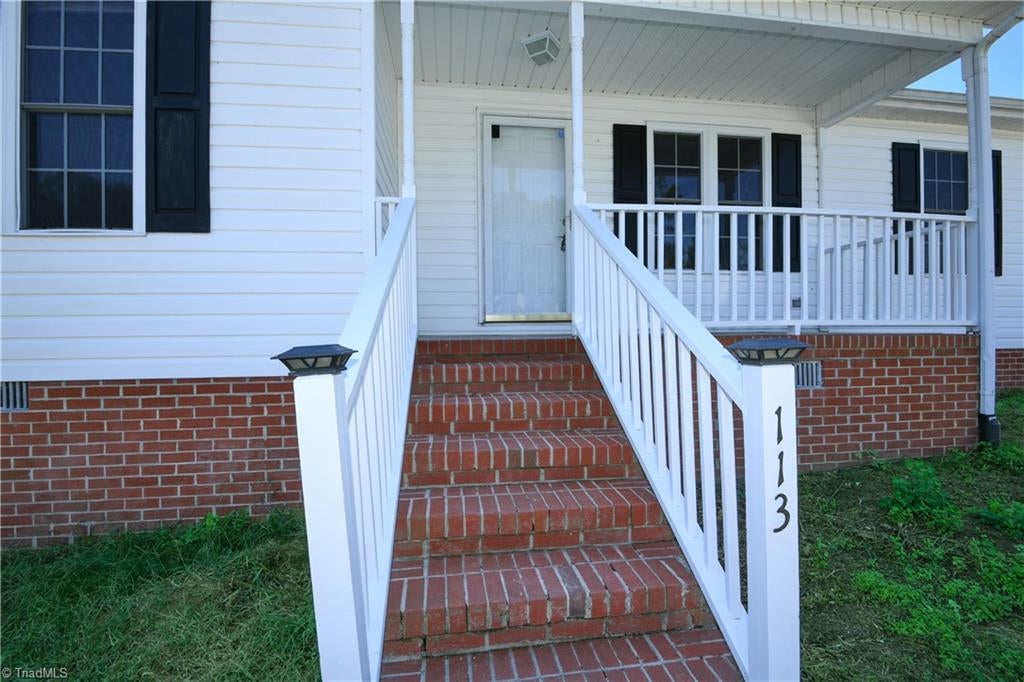
This move-in-ready 3 bed/2 bath gem balances comfort & value. Greet your guests on the inviting covered front porch, the perfect spot for your morning coffee. Step inside to a bright, clean interior featuring fresh paint & a layout designed for easy living. The kitchen is fully equipped, boasting granite countertops, & all appliances are included for a truly seamless move. You will also enjoy peace of mind with roof installed in 2021. The outdoor living continues in the back with an expansive, fully fenced yard & two decks—perfect for entertaining, outdoor dining, or relaxing. Situated in the Western Alamance school district, this home offers a fantastic location for for those looking for long-term value. Whether you are looking for a stylish, worry-free starter home or a turnkey investment property, this house checks every box. Best of all, it is priced below tax value. Don't let this incredible opportunity slip away—schedule your private showing today!

Save
Ask
Tour
Hide
Share
Listing Snapshot
Price 
$230,000
Days On Site 
1 Day
Bedrooms 
3
Inside Area (SqFt) 
1,055 sqft
Total Baths 
2
Full Baths 
2
Partial Baths 
N/A
Lot Size 
0.15 Acres
Year Built 
1998
MLS® Number 
1237028
Status 
Active
Property Tax 
$1,222
HOA/Condo/Coop Fees 
N/A
Sq Ft Source 
N/A
Friends & Family
Recent Activity
yesterdayListing first seen on site
yesterdayListing updated with changes from the MLS®
General Features
Acres 
0.15
Levels 
One
Parking 
Driveway
Property Sub Type 
Single Family Residence
Sewer 
Public Sewer
SqFt Above 
1055
SqFt Total 
1055
Water Source 
Public
Zoning 
SFR
Interior Features
Appliances 
DishwasherFree-Standing RangeElectric Water Heater
Basement 
Crawl Space
Cooling 
Central AirCeiling Fan(s)
Flooring 
CarpetVinyl
Heating 
ElectricHeat Pump
Interior 
Ceiling Fan(s)
Laundry Features 
Washer Hookup
Bedroom 2 
Dimensions - 10ft 0in x 10ft 4inLevel - MainArea - 103Area Units - Square Feet
Bedroom 3 
Dimensions - 10ft 0in x 10ft 4inLevel - MainArea - 103Area Units - Square Feet
Kitchen 
Dimensions - 11ft 5in x 14ft 8inLevel - MainArea - 167Area Units - Square Feet
Living Room 
Dimensions - 14ft 1in x 12ft 2inLevel - MainArea - 171Area Units - Square Feet
Primary Bedroom 
Dimensions - 13ft 1in x 10ft 7inLevel - MainArea - 138Area Units - Square Feet
Save
Ask
Tour
Hide
Share
Exterior Features
Construction Details 
Vinyl Siding
Fencing 
Fenced
Lot Features 
Sloped
Patio And Porch 
Porch
Pool Features 
None
Community Features
Financing Terms Available 
CashConventionalFHAVA Loan
Schools
School District
Unknown
Elementary School
Altamahaw-Ossipee
Middle School
Western
High School
Western Alamance
Listing courtesy of Annette Sentner of Berkshire Hathaway HomeServices Yost & Little Realty


Copyright 2024 Triad MLS, Inc. All rights reserved. IDX information is provided exclusively for personal, non-commercial use, and may not be used for any purpose other than to identify prospective properties consumers may be interested in purchasing. Information is deemed reliable but not guaranteed. This site will be monitored for ‘scraping’ and any use of search facilities of data on the site other than by potential buyers/sellers is prohibited. All Sale data is for informational purposes only and is not an indication of a market analysis or appraisal. Properties marked with the Triad MLS, Inc. icon are provided courtesy of the Triad MLS, Inc.’s, Internet Data Exchange Database. Copyright 2026, Triad MLS.
Last checked: 2026-10-04 11:12 PM UTC

Neighborhood & Commute
Source: Walkscore
Save
Ask
Tour
Hide
Share